295 Warner Dr, Hartsville, SC 29550-4047
- $600,000
- 4
- BD
- 4
- BA
- 4,141
- SqFt




















- List Price
- $600,000
- Days on Market
- 40
- Status
- ACTIVE
- MLS#
- 2602516
- Bedrooms
- 4
- Bathrooms
- 4
- Full Baths
- 3
- Living Area
- 4,141
- Lot Size (Acres)
- 0.8
- Style
- Colonial, Traditional
- Year Built
- 1987
Property Description
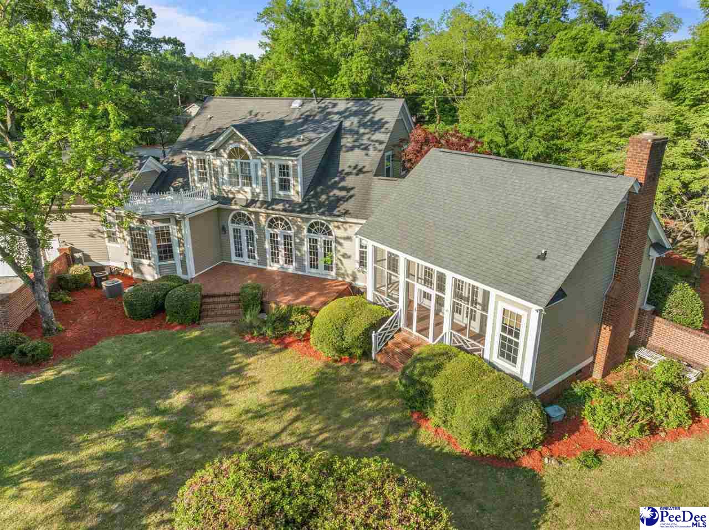
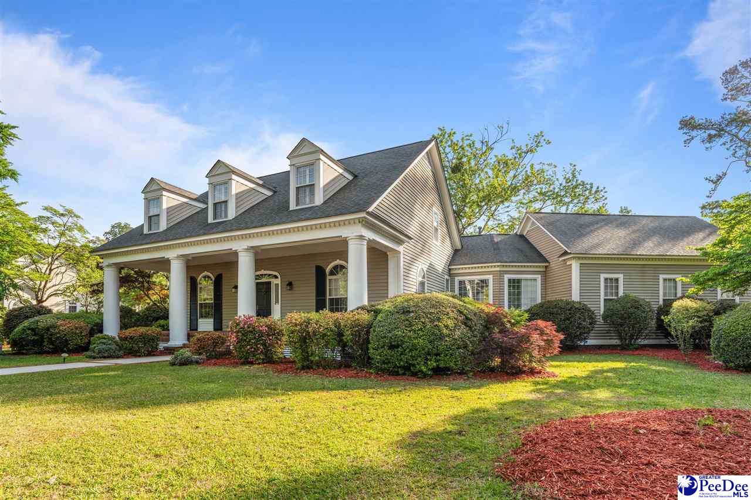
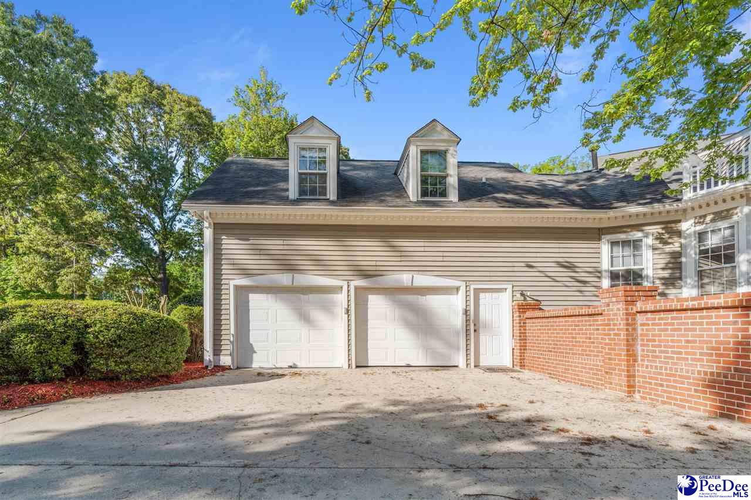
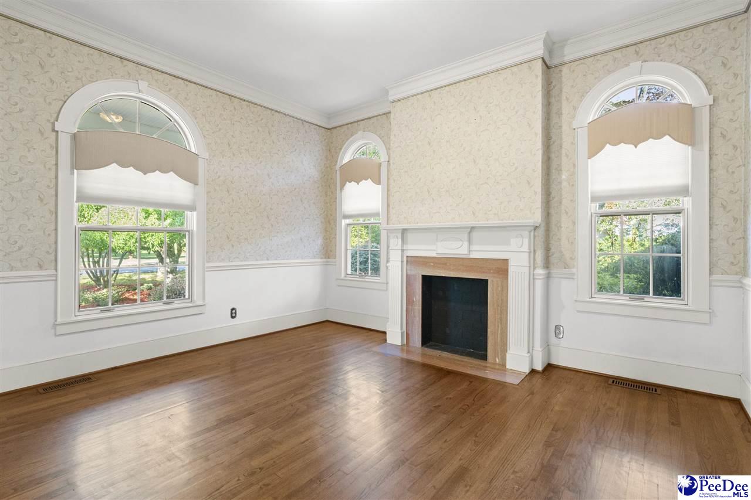
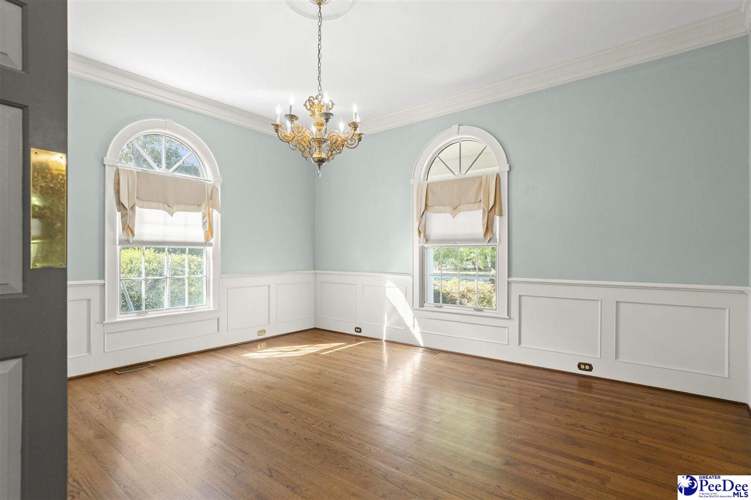
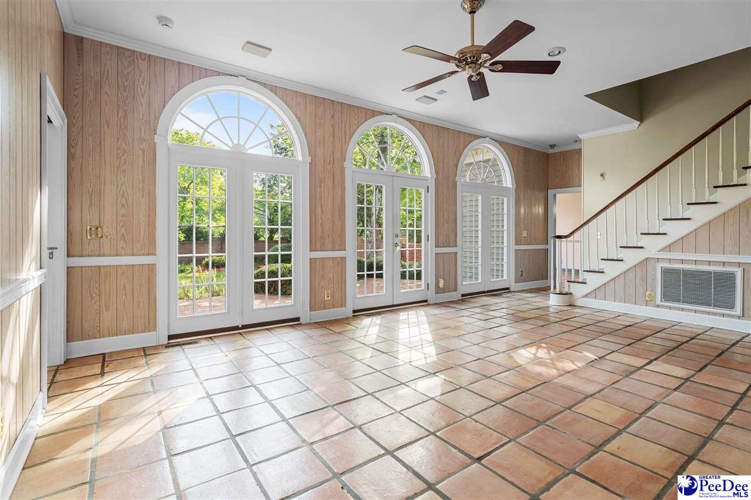
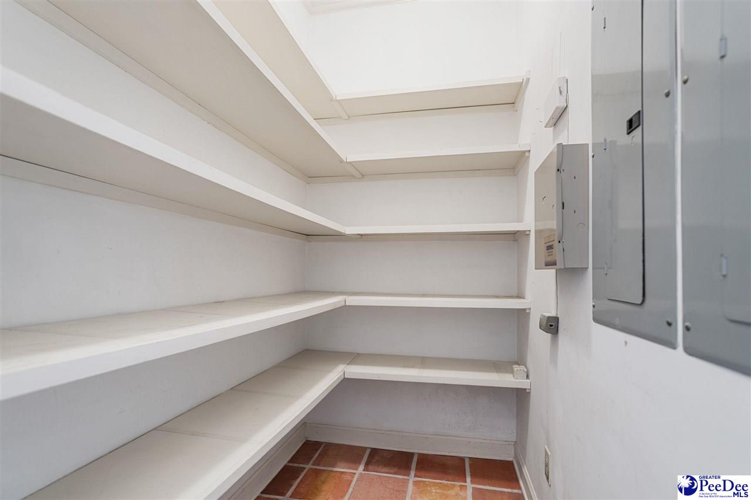
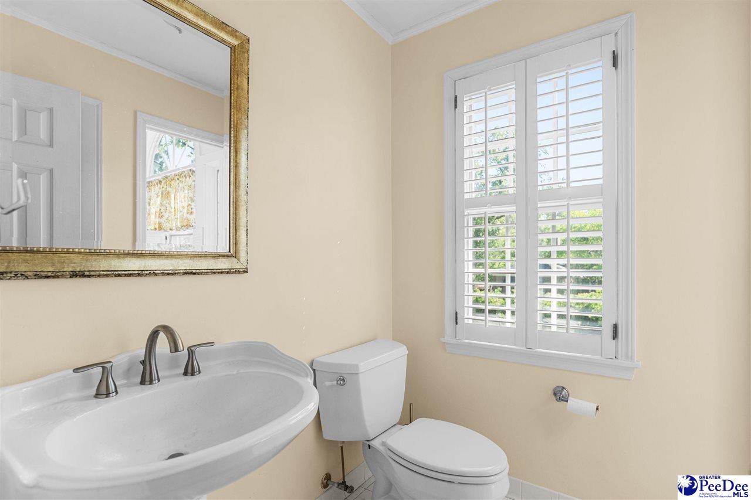
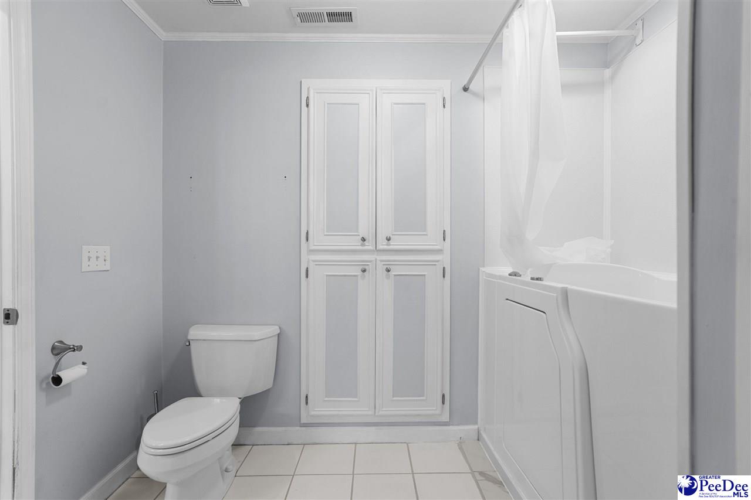
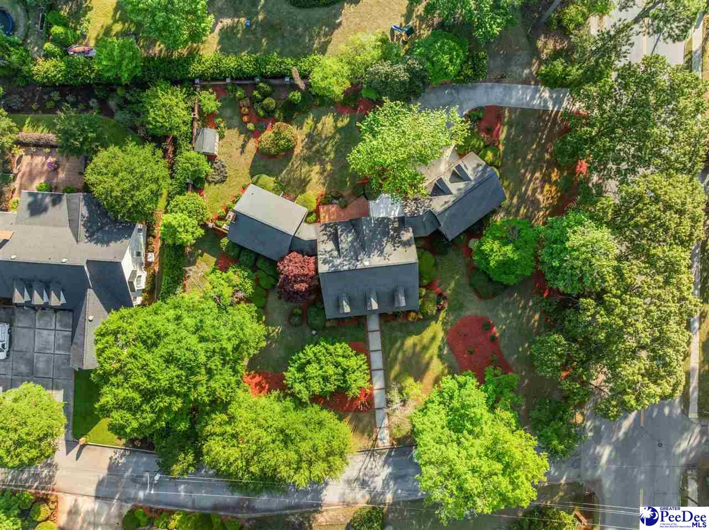
Welcome home to timeless elegance and exceptional space in this beautifully maintained 4-bedroom, 3.5-bath residence offering over 4,100 square feet of comfortable living. Perfectly situated on a desirable corner lot, this home blends classic charm with modern convenience and provides plenty of room for entertaining, working from home, and everyday living. Step inside to discover gorgeous hardwood floors, a formal living room, and an elegant formal dining room ideal for hosting family gatherings and special occasions. The inviting den features a cozy gas log fireplace, creating the perfect place to relax on cool evenings, while the sunroom fills the home with natural light and offers a peaceful retreat for morning coffee or afternoon reading. The spacious kitchen is designed with functionality in mind and comes complete with a range, double ovens, dishwasher, refrigerator, abundant cabinetry, and generous counter space, making meal preparation a breeze. Just off the kitchen, you'll find multiple living and dining areas that flow seamlessly for effortless entertaining. The oversized primary suite offers a private escape with a walk-in closet and plenty of room to unwind. Three additional bedrooms and multiple bathrooms provide comfort and flexibility for family members and guests, while the large bonus room can easily serve as a media room, playroom, home office, or fifth bedroom if desired. Outside, enjoy year-round outdoor living from the screened porch overlooking the beautifully maintained yard. Additional features include a patio perfect for grilling, an irrigation well with sprinkler system to keep the landscaping lush, and extra storage space for tools and outdoor equipment. Located in an established neighborhood and just minutes from schools, shopping, dining, parks, and local amenities, this home offers the perfect combination of space, character, and convenience. With its impressive square footage, versatile floor plan, and exceptional features, this is a rare opportunity to own a home that truly has room for everyone. Don't miss your chance to make this incredible property your next home—schedule your private showing today!
/u.realgeeks.media/draytonrealty/header.png)
Additional Information
- Area
- Hartsville
- Subdivision
- City
- Taxes
- $2,805
- Interior Features
- Entrance Foyer, Ceiling Fan(s), Attic, Pulldown Stairs, Walk-In Closet(s), Wet Bar
- Fireplaces
- 1
- Flooring
- Carpet, Vinyl, Wood, Tile, Hardwood
- Garage Spaces
- 2
- Exterior Features
- Irrigation Well, Sprinkler System, Storage, Screened Outdoor Space
- Heating
- Central
- Cooling
- Central Air
- Roof
- Architectural Shingle
- Water
- Public
- Elementary School
- Carolina
- Middle School
- Hartsville
- High School
- Hartsville
Listing courtesy of Listing Agent: Allison N Johnson () from Listing Office: Innovate Real Estate.