1319 Greenbriar, Harts, SC 29550-5079
- $698,700
- 5
- BD
- 4
- BA
- 5,221
- SqFt















- List Price
- $698,700
- Price Change
- ▼ $51,300 1787001327
- Days on Market
- 87
- Status
- ACTIVE
- MLS#
- 2602494
- Bedrooms
- 5
- Bathrooms
- 4
- Full Baths
- 4
- Living Area
- 5,221
- Lot Size (Acres)
- 1.5
- Style
- Traditional
- Year Built
- 1970
Property Description
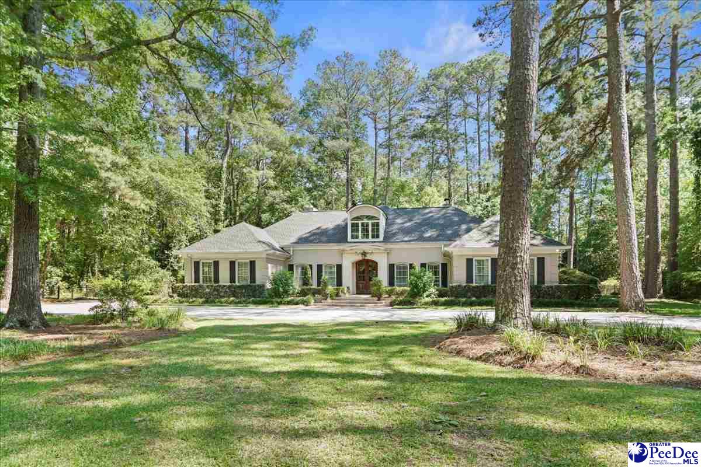
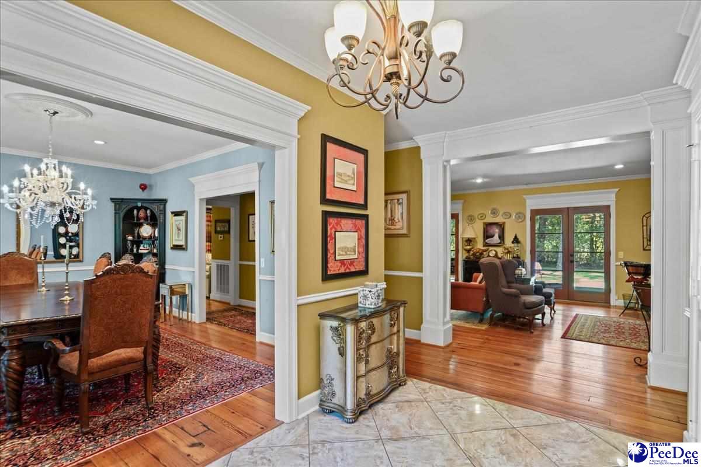
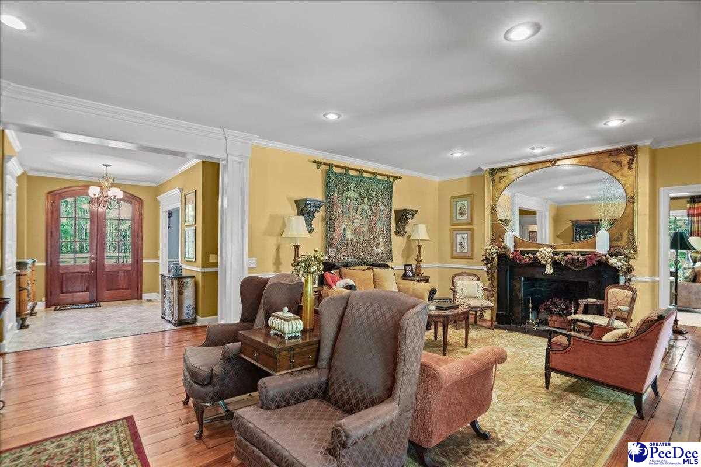
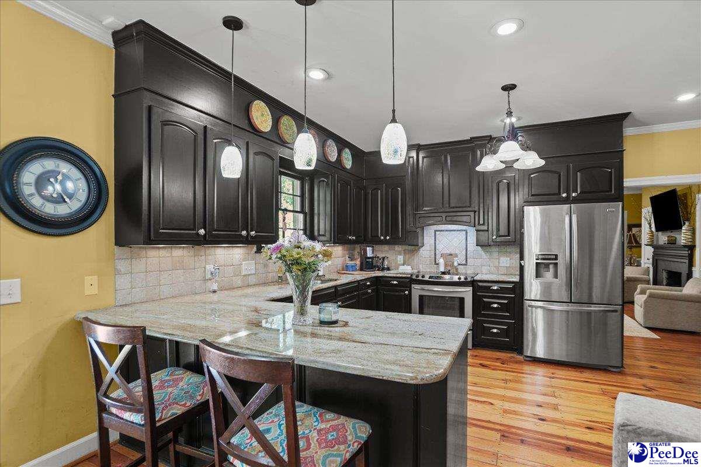
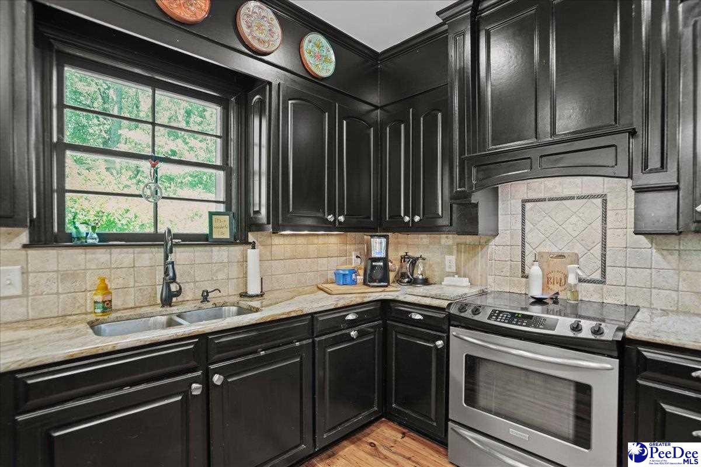
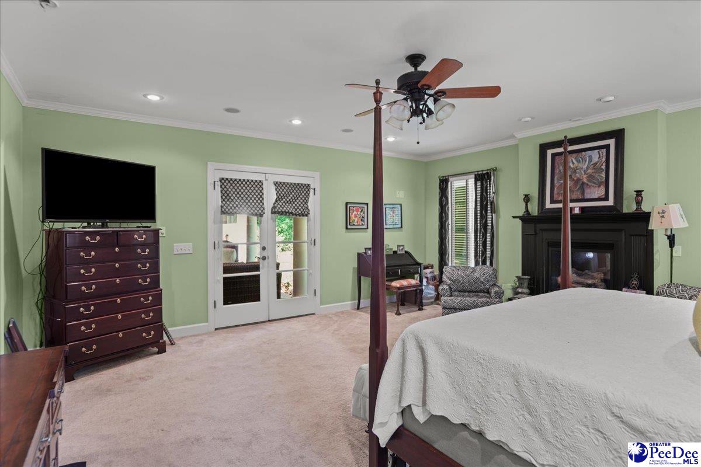
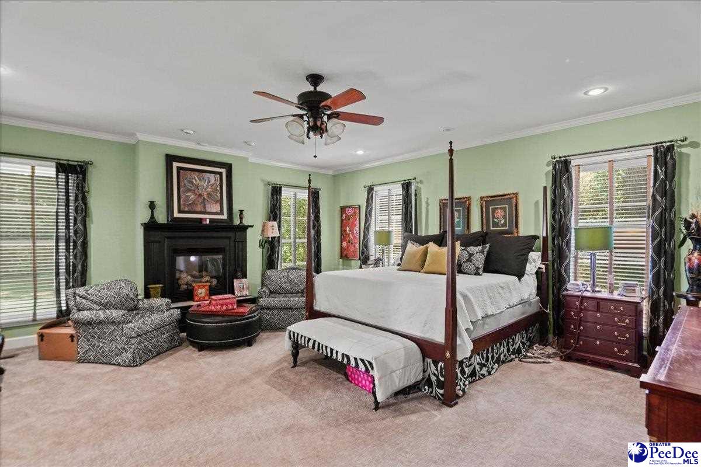
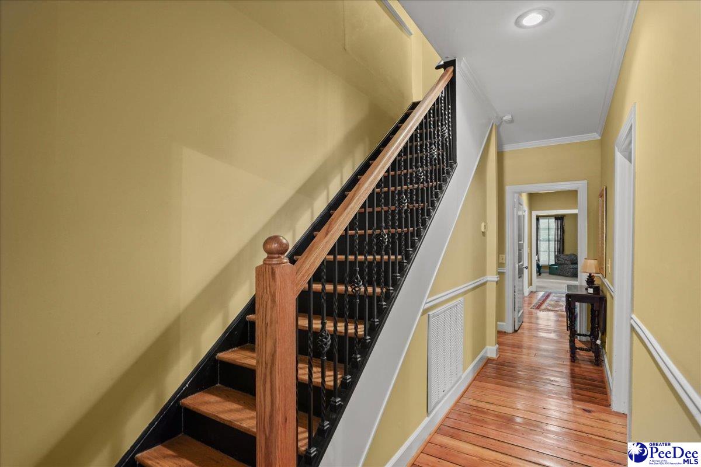
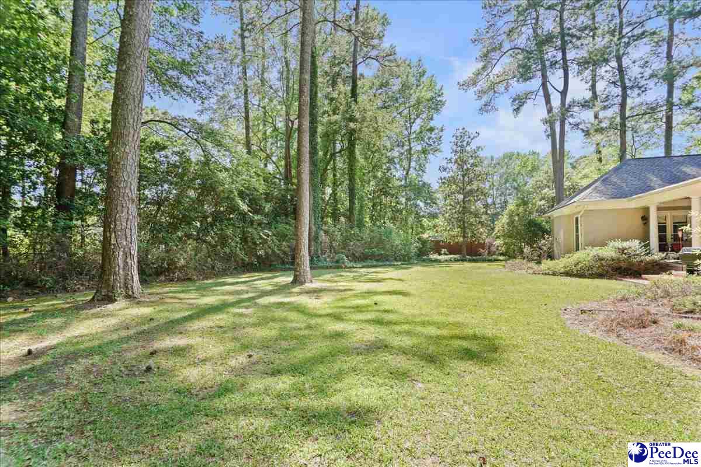
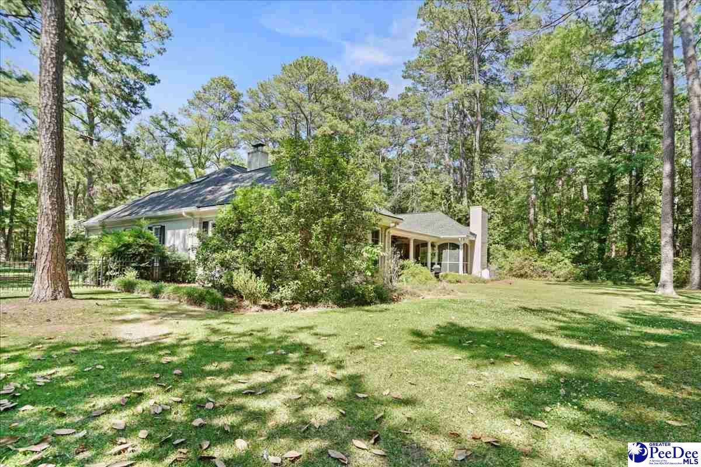
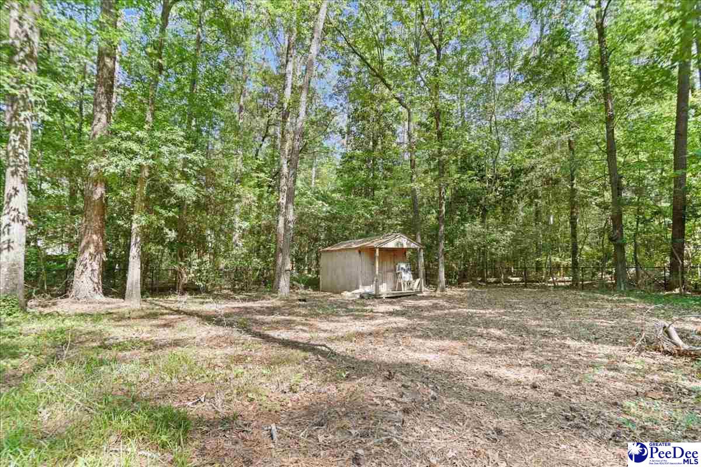
Nestled on approximately 1.5 acres in a secluded and highly desirable area of town, this stunning brick home offers privacy, elegance, and convenience. Located just one block from the hospital and only minutes from shopping, dining, and downtown amenities, this property combines peaceful living with an ideal location. The spacious first-floor primary suite, added in 2010, provides a private retreat complete with gas fireplace and a well-appointed bathroom. The main level also features three additional bedrooms (one currently serving as a home office) and two full bathrooms. Upstairs, you'll find an additional bedroom and full bath, along with a large den/bonus room featuring abundant built-in storage and shelving. Beautiful heart pine flooring extend throughout the downstairs - in the kitchen, living room, dining room, den, hallway, and three downstairs bedrooms, while the primary bedroom offers comfortable carpeting. The gourmet kitchen is truly a chef's dream, featuring granite countertops, generous workspace, and ample cabinetry. Exquisite molding throughout the home highlights the exceptional craftsmanship and timeless character found in every room. Designed for both everyday living and entertaining, the cozy den with a fireplace opens to a spacious screened porch with its own wood-burning fireplace. From there, step onto the covered rear porch showcasing slate flooring and a stunning tongue-and-groove ceiling. The living room with fireplace and elegant double wooden French doors open directly onto the porch, creating a seamless indoor-outdoor flow that is perfect for gatherings. This remarkable property offers beauty, comfort, and functionality in a truly special setting. Schedule your private showing today and experience all this exceptional home has to offer.
/u.realgeeks.media/draytonrealty/header.png)
Additional Information
- Area
- Hartsville
- Subdivision
- County
- Taxes
- $6,107
- Stories
- 2
- Interior Features
- Entrance Foyer, Ceiling Fan(s), Soaking Tub, Shower, Attic, Walk-In Closet(s), Wet Bar, Ceilings 9+ Feet, Solid Surface Countertops
- Fireplaces
- 3
- Flooring
- Carpet, Wood, Tile, Hardwood
- Exterior Features
- Outdoor Space (Not Screened), Covered Outdoor Ceiling Fan
- Heating
- Heat Pump
- Cooling
- Heat Pump
- Roof
- Architectural Shingle
- Water
- Public, Well
- Elementary School
- Carolina
- Middle School
- Hartsville
- High School
- Hartsville
Listing courtesy of Listing Agent: Lucy C Brown () from Listing Office: Brown & Coker Realty.