1041 Bear Lake Dr., Longs, SC 29568
- $360,000
- 3
- BD
- 2
- BA
- 1,980
- SqFt






- Sold Price
- $360,000
- List Price
- $369,900
- Closing Date
- May 12, 2026
- Days on Market
- 105
- Status
- CLOSED
- MLS#
- 2602453
- Bedrooms
- 3
- Bathrooms
- 2
- Full Baths
- 2
- Living Area
- 1,980
- Lot Size (Acres)
- 0.4
- Style
- Ranch
- Year Built
- 1992
Property Description
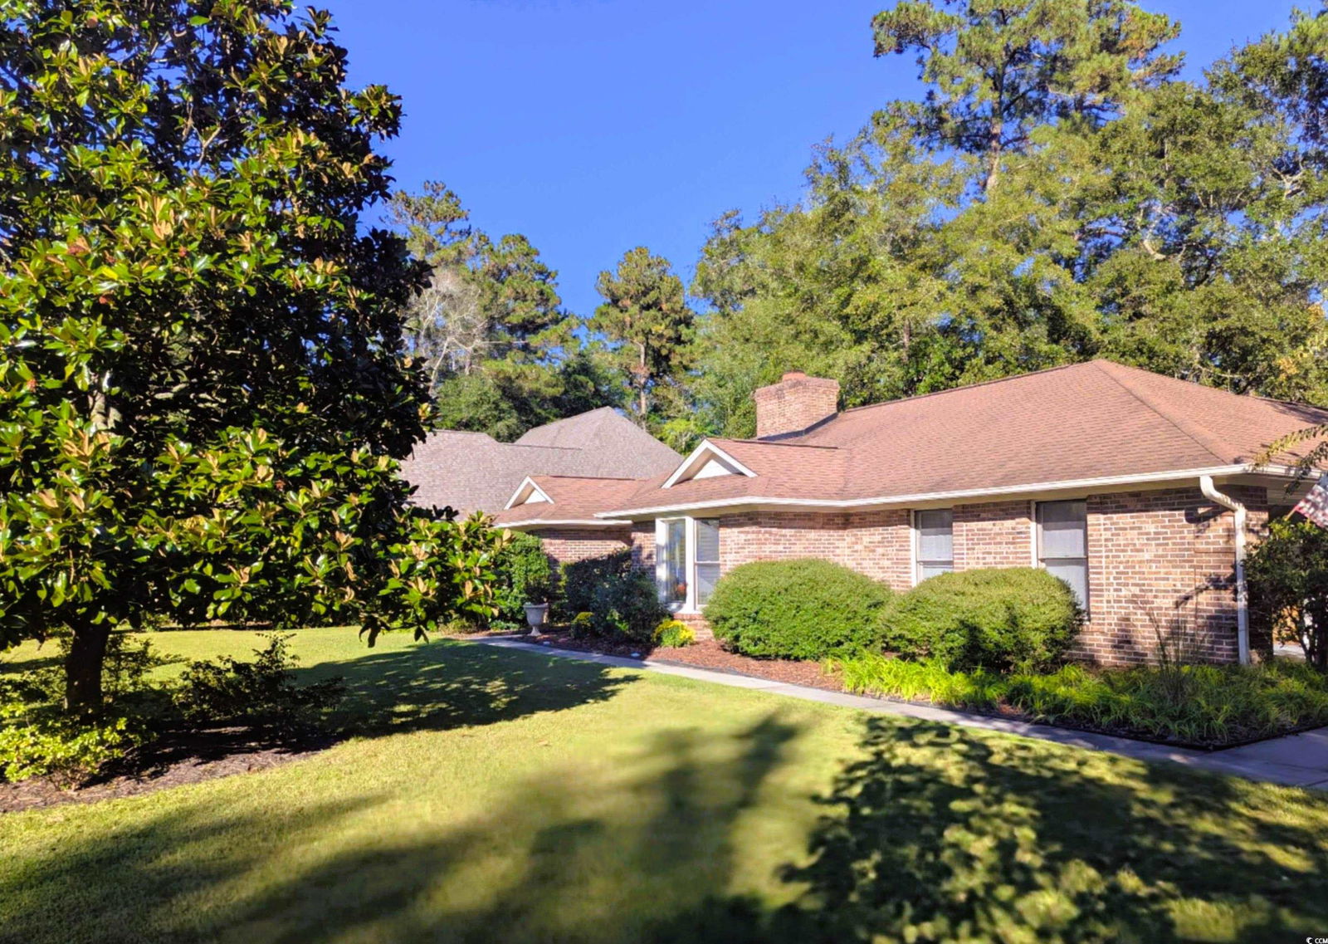
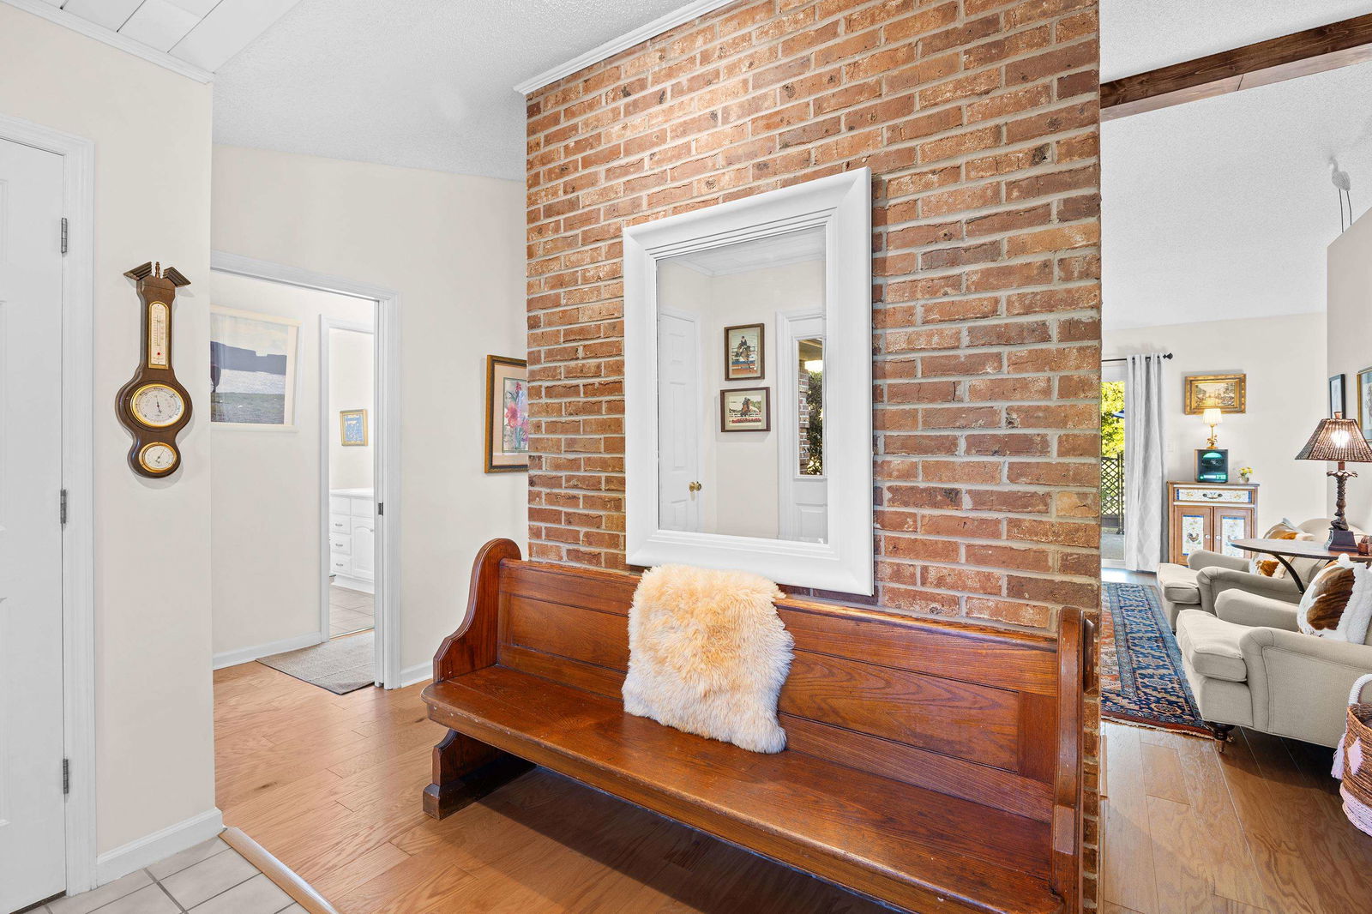
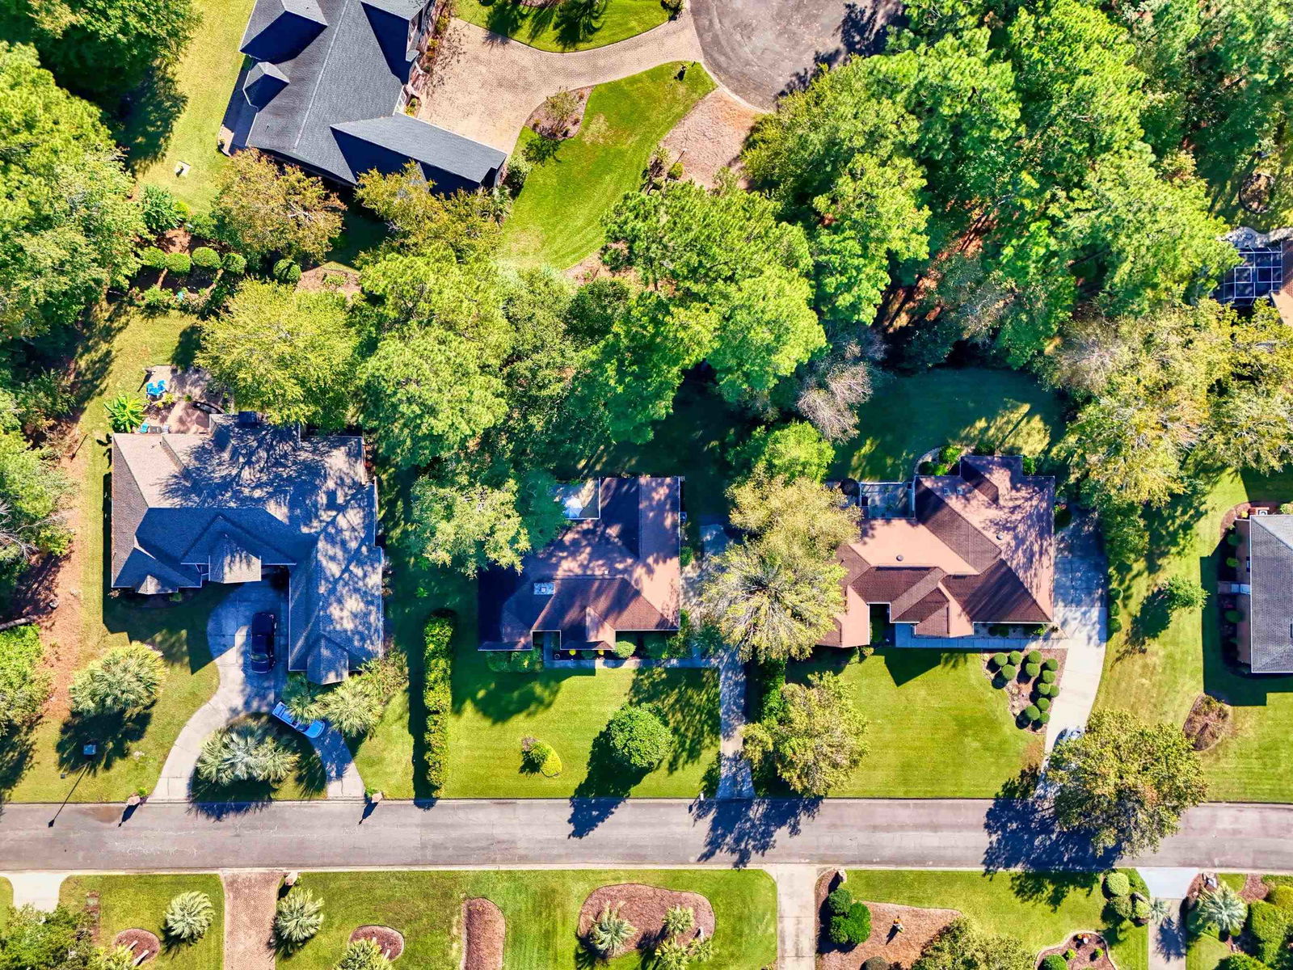
Full brick 3bed 2bath home located in the peaceful treelined golf community of Long Bay Golf designed by Jack Nicklaus; Exceptionally friendly neighborhood with rarely found nature and trees!! Only 20min from the beach and not in a flood zone!! This home features all brick, a large wooded lot, side load two car garage, and a spacious back yard with a nice patio for grilling and entertaining; There is a designated dining room, large open kitchen with plenty of cabinet space, new under cabinet lighting, and granite counters, spacious living room with vaulted ceilings, and a fireplace. Master Bedroom and has a large walk in closet, and the Master Bath contains a tub, walk in shower and dual vanity. Whole house surge protector installed; HVAC replaced in 2020; Owners can have their own personal golf carts and can join the social member's club for amenities and discounted golf, or get a full golf membership! Schedule a showing today!!!
/u.realgeeks.media/draytonrealty/header.png)
Additional Information
- Area
- 07a Loris To Longs Area--South Of 9 Between Loris & Longs
- Subdivision
- Long Bay
- Neighborhood
- Long Bay
- HOA Frequency
- Monthly
- Stories
- 1
- Interior Features
- Ceiling Fan(s), Dual Sinks, Fireplace, Main Level Primary, Split Bedrooms, Separate Shower, Vanity, Walk-In Closet(s), Window Treatments, Breakfast Bar, Breakfast Area, Entrance Foyer, Kitchen Island, Solid Surface Counters
- Amenities
- Clubhouse, Owner Allowed Golf Cart, Owner Allowed Motorcycle, Pet Restrictions, Tennis Court(s)
- Garage Spaces
- 2
- Exterior Features
- Sprinkler/Irrigation, Patio
- Community Features
- Clubhouse, Golf Carts OK, Recreation Area, Tennis Court(s), Golf, Pool
- Heating
- Central, Electric
- Cooling
- Central Air
- Utilities
- Cable Available, Electricity Available, Phone Available, Sewer Available, Underground Utilities, Water Available
- Water
- Public
- Elementary School
- Daisy Elementary School
- Middle School
- Loris Middle School
- High School
- Loris High School
Listing courtesy of Listing Agent: Rhonda Massey () from Listing Office: TK Properties.
Selling Office: EXP Realty LLC.
Provided courtesy of The Coastal Carolinas Association of REALTORS®. Information Deemed Reliable but Not Guaranteed. Copyright 2026 of the Coastal Carolinas Association of REALTORS® MLS. All rights reserved. Information is provided exclusively for consumers’ personal, non-commercial use, that it may not be used for any purpose other than to identify prospective properties consumers may be interested in purchasing.
Contact: