1454 Dorchester Road, Florence, SC 29501
- $439,000
- 3
- BD
- 3
- BA
- 2,529
- SqFt




- List Price
- $439,000
- Price Change
- ▼ $20,000 1782580534
- Days on Market
- 46
- Status
- ACTIVE-PRICE CHANGE
- MLS#
- 2602432
- Bedrooms
- 3
- Bathrooms
- 3
- Full Baths
- 2
- Living Area
- 2,529
- Lot Size (Acres)
- 0.52
- Style
- Ranch
- Year Built
- 1971
Property Description
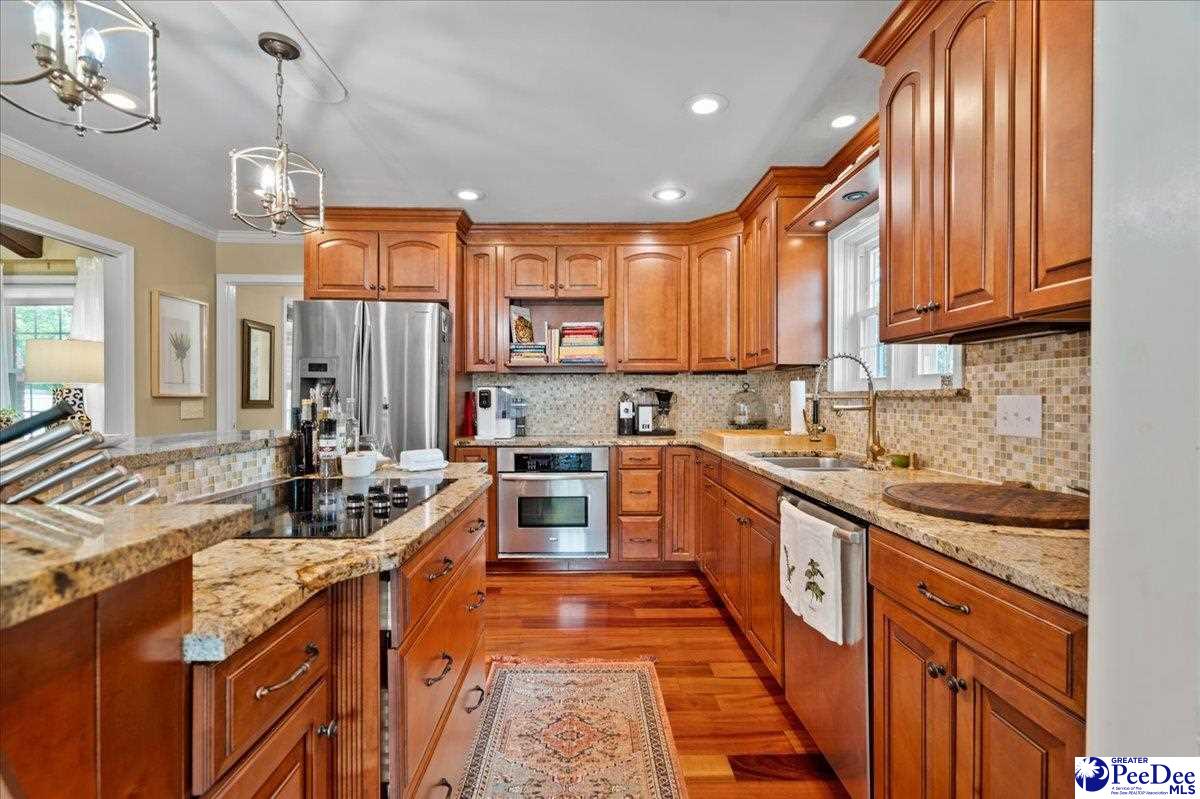
Stunning designer brick home situated on a premium, oversized corner lot! Every detail exudes luxury, from the spectacular 3/4” Tigerwood hardwood floors flowing through the main living areas to the elegant Thibaut wallpaper accents and high-end lighting fixtures. The open and airy layout features soaring cathedral ceilings accented with rustic beams in both the living room and the massive, sun-drenched sunroom. Cozy up by the gas fireplace or entertain guests at the custom wet bar complete with a sink and dedicated cabinetry. The chef's kitchen and all bathrooms feature premium granite countertops, a spacious pantry, and exceptional storage throughout. Brand new washer and dryer are negotiable. Step outside to your private backyard oasis, fully enclosed by a new 6-foot privacy fence. Enjoy outdoor living on the large patio featuring a covered grilling area, a functional utility/garden shed. Peace of mind upgrades include: Full crawlspace encapsulation with a heavy-duty sump pump Integrated speaker system Freshly painted exterior shutters and immaculate brick facade Fantastic, welcoming neighbors on a quiet street. Termite bond Recent security system This turn-key masterpiece perfectly blends sophisticated design with practical living. Originally custom built by a contractor for his permanent residence. Schedule your tour today!
/u.realgeeks.media/draytonrealty/header.png)
Additional Information
- Area
- Florence
- Subdivision
- Tarleton West
- Taxes
- $1,192
- HOA Fee
- $125
- Stories
- 1
- Interior Features
- Shower, Attic, Wet Bar, Vaulted Ceiling(s), Kitchen Island
- Fireplaces
- 1
- Flooring
- Other/See Remarks, Tile
- Exterior Features
- Storage
- Heating
- Ceiling Electric
- Cooling
- Central Air
- Roof
- Architectural Shingle
- Water
- Public
- Elementary School
- Briggs
- Middle School
- Sneed
- High School
- West Florence
Listing courtesy of Listing Agent: John DeBerry () from Listing Office: Griggs, Floyd, and Grantham In.