365 Equestrian Run, Hartsville, SC 29550
- $670,000
- 5
- BD
- 4
- BA
- 4,399
- SqFt
















- List Price
- $670,000
- Price Change
- ▼ $5,000 1784066515
- Days on Market
- 49
- Status
- ACTIVE-PRICE CHANGE
- MLS#
- 2602369
- Bedrooms
- 5
- Bathrooms
- 4
- Full Baths
- 3
- Living Area
- 4,399
- Lot Size (Acres)
- 0.72
- Style
- Traditional
- Year Built
- 2014
Property Description
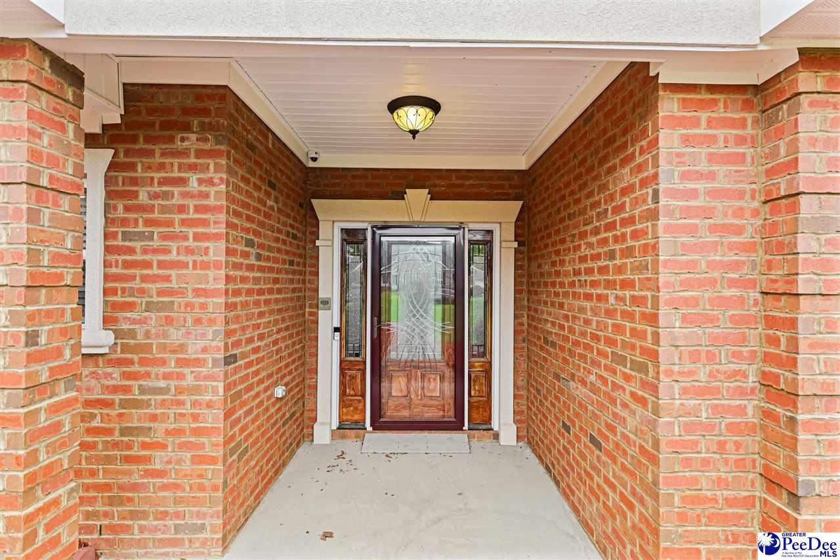
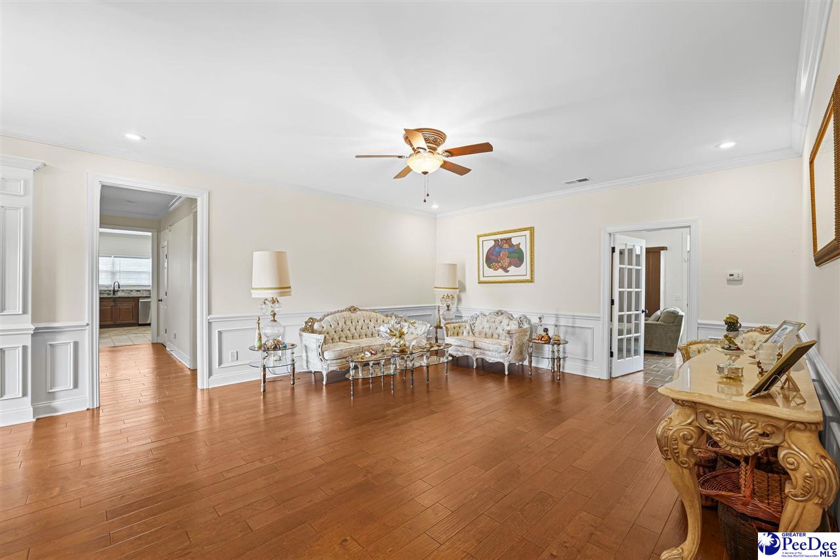
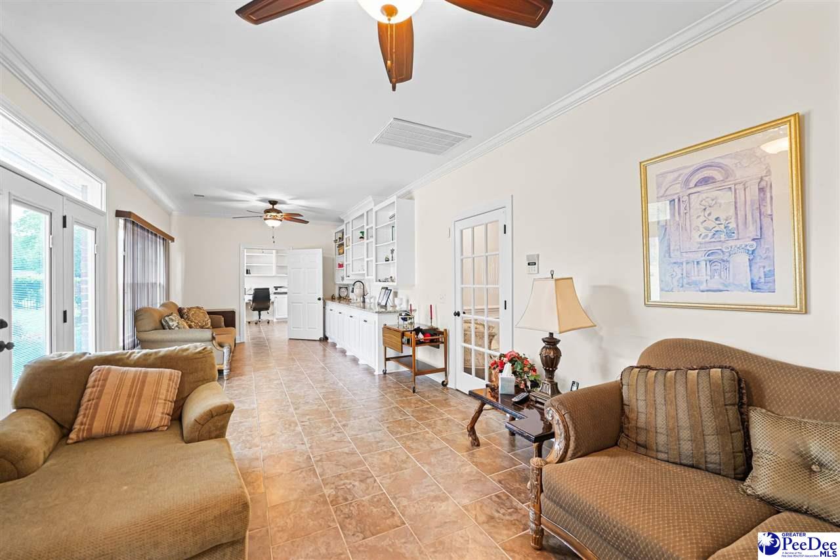
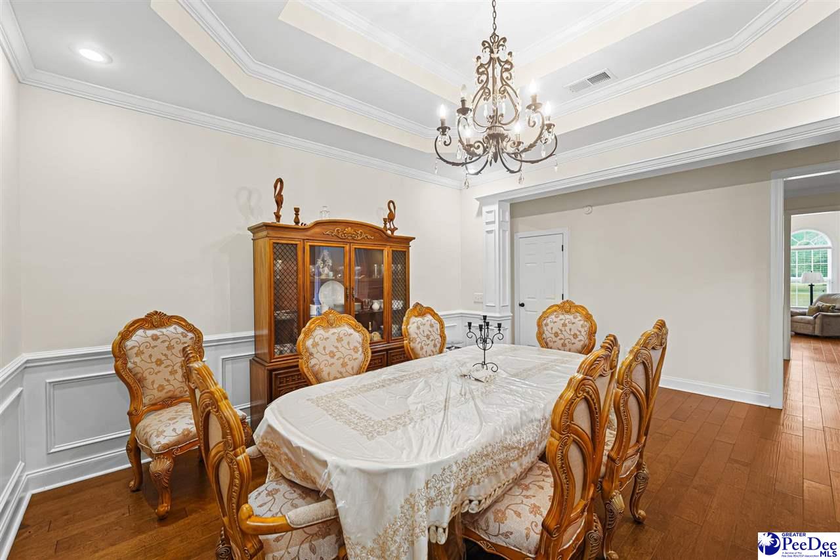
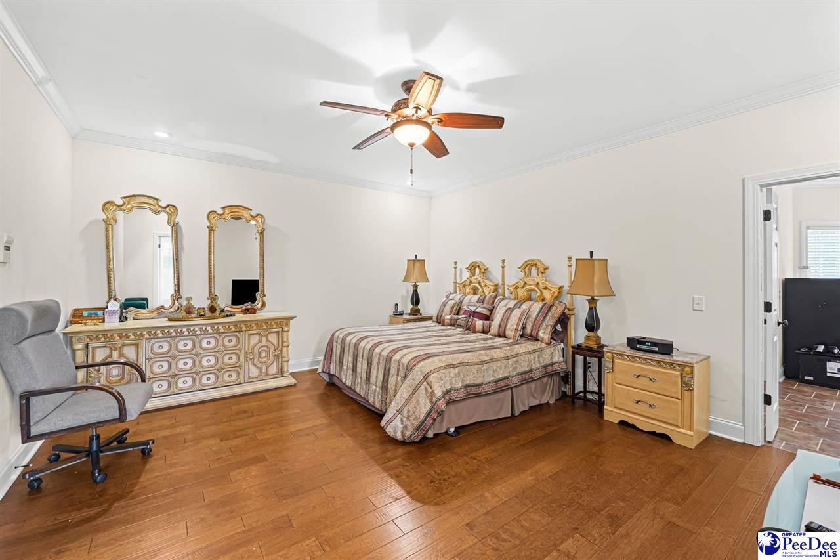
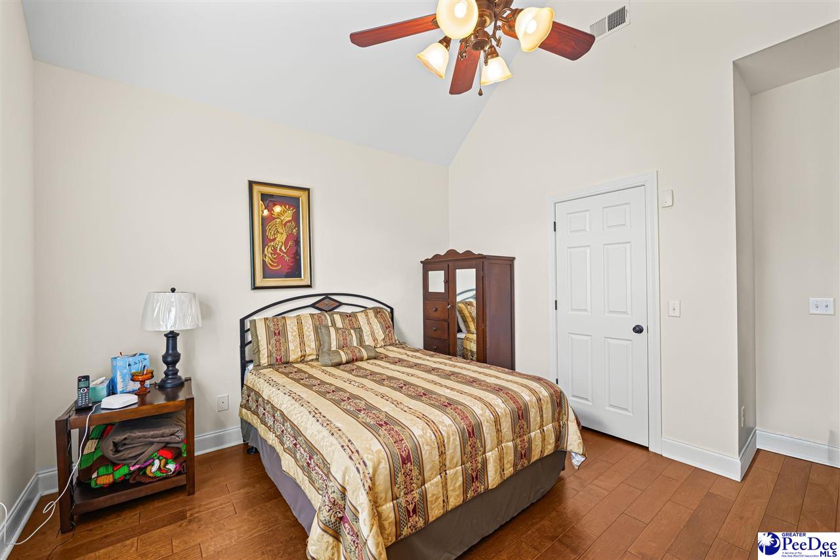
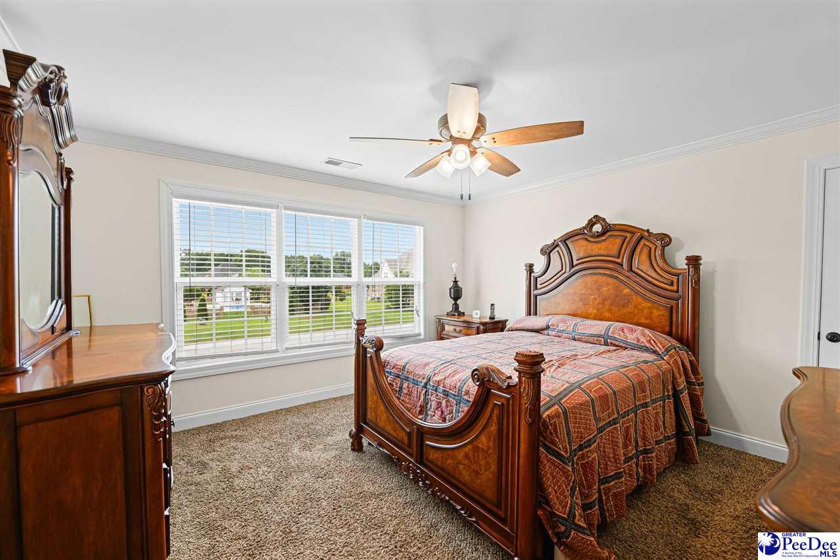
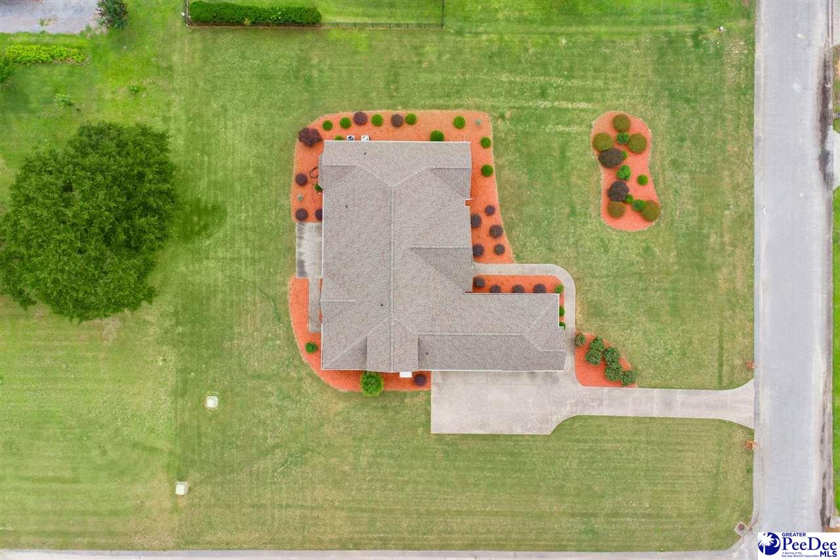
Welcome to 365 Equestrian Run, an exceptional brick traditional residence located in the highly sought-after MacArthur’s Run community of Hartsville. Situated on a beautifully landscaped .72-acre corner lot, this impressive home offers approximately 4,399 square feet of thoughtfully designed living space, combining timeless elegance with modern comfort. Featuring 4 bedrooms plus a spacious bonus room that can easily serve as a 5th bedroom, and 3.5 bathrooms, this home provides the flexibility today’s buyer's desire. The primary suite and two additional bedrooms are conveniently located on the main level, offering a functional floor plan for multi-generational living or guests. Designed for both everyday living and entertaining, the home boasts a dedicated home office, a bright and inviting four-season room, formal living and dining rooms, and generous gathering spaces throughout. The well-appointed kitchen flows seamlessly into the main living areas, creating the perfect setting for hosting family and friends. Additional highlights include a three-car garage, a whole-home Generac generator for added peace of mind, extensive storage, and quality craftsmanship throughout. Rarely does a property of this caliber become available in MacArthur’s Run. Offering space, elegance, and exceptional amenities in one of Hartsville’s premier neighborhoods, 365 Equestrian Run presents a unique opportunity to enjoy luxury living at its finest.
/u.realgeeks.media/draytonrealty/header.png)
Additional Information
- Area
- Hartsville
- Subdivision
- Macarthur's Run
- Taxes
- $2,054
- HOA Fee
- $150
- Stories
- 1
- Interior Features
- Entrance Foyer, Ceiling Fan(s), Shower, Attic, Walk-In Closet(s), Wet Bar, Other/See Remarks, Ceilings 9+ Feet, Solid Surface Countertops
- Fireplaces
- 1
- Flooring
- Carpet, Wood, Tile, Hardwood
- Garage Spaces
- 3
- Exterior Features
- Sprinkler System, Other/See Remarks, Screened Outdoor Space, Covered Outdoor Ceiling Fan
- Heating
- Central
- Cooling
- Central Air
- Roof
- Architectural Shingle
- Water
- Public, Well
- Elementary School
- Bay Road Elementary
- Middle School
- Hartsville
- High School
- Hartsville
Listing courtesy of Listing Agent: Stephanie Williams () from Listing Office: C/B McMillan and Assoc..