543 White Oak Circle, Hartsville, SC 29550
- $578,000
- 5
- BD
- 3
- BA
- 4,063
- SqFt



















- List Price
- $578,000
- Days on Market
- 49
- Status
- ACTIVE
- MLS#
- 2602365
- Bedrooms
- 5
- Bathrooms
- 3
- Full Baths
- 3
- Living Area
- 4,063
- Lot Size (Acres)
- 1.24
- Style
- Colonial, Traditional
- Year Built
- 1989
Property Description
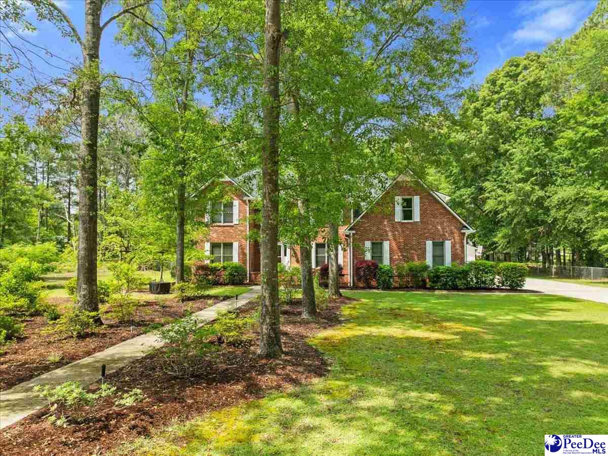
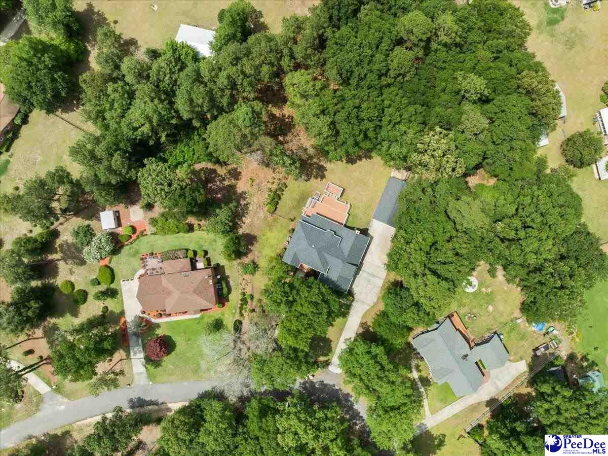
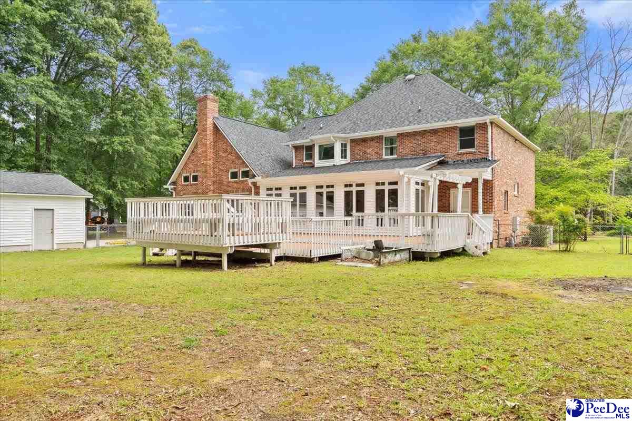
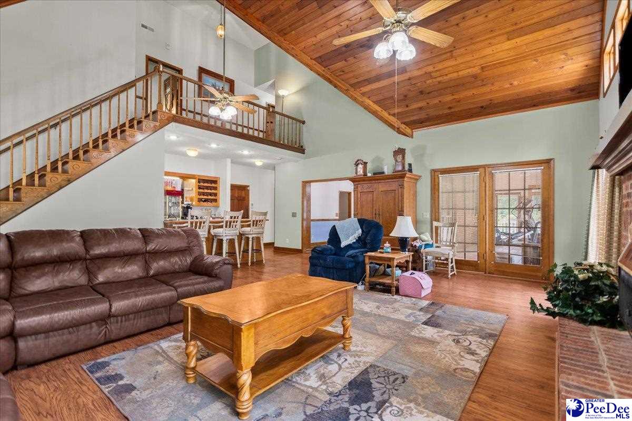
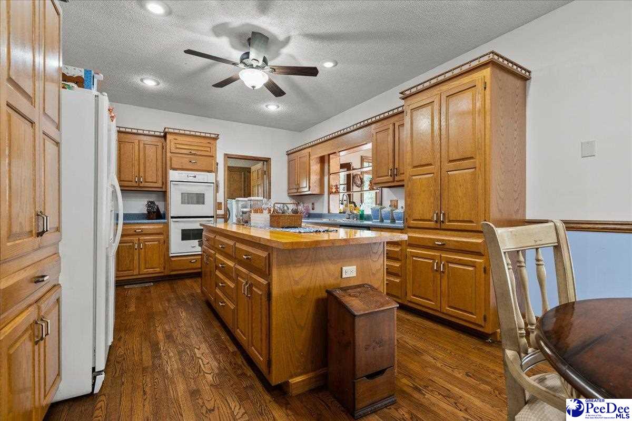
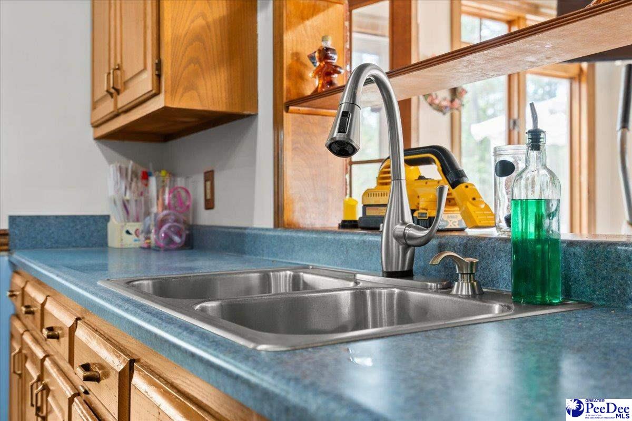
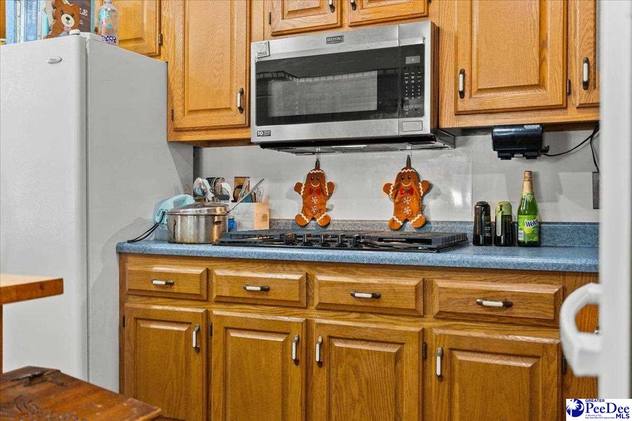
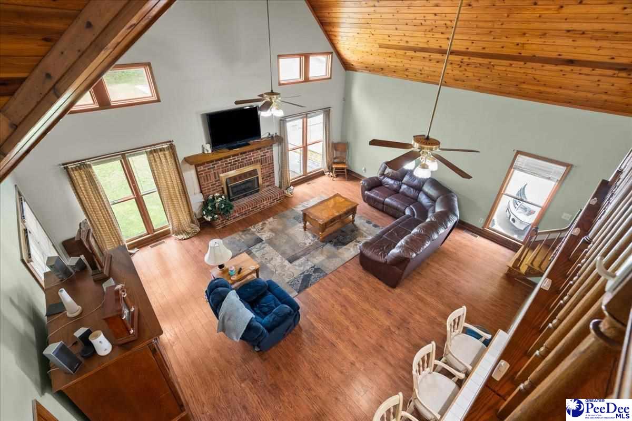
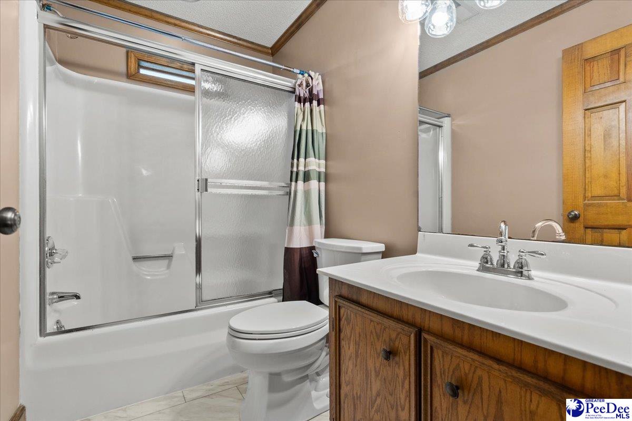
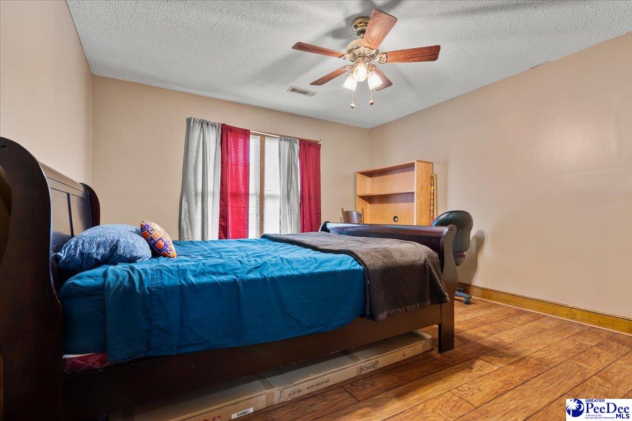
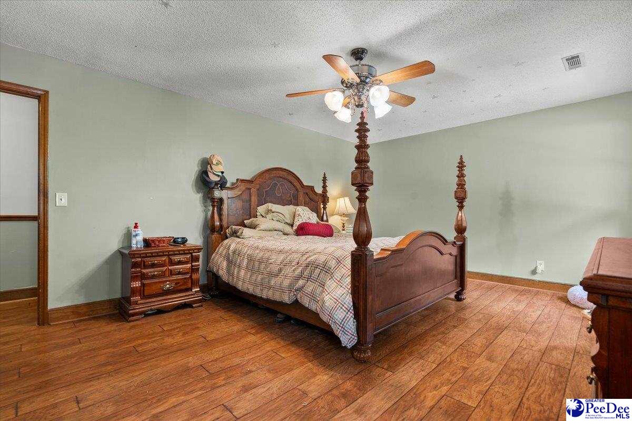
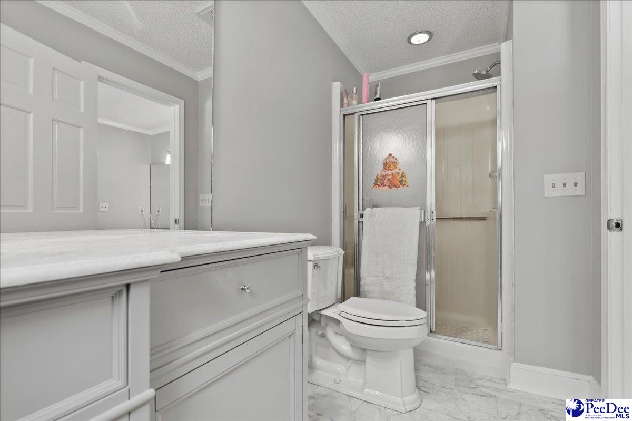
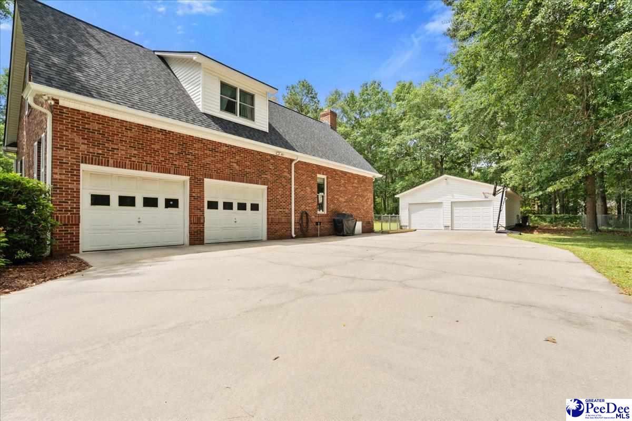
SPACIOUS BRICK HOME ON A QUIET CUL-DE-SAC Welcome to this beautiful 5-bedroom, 3-bath brick home offering more than 4,000 square feet of living space in the highly sought-after Botany Woods neighborhood. Step inside the impressive two-story foyer, where abundant natural light pours through grand windows and highlights the warm hardwood floors found throughout the home. The stunning living room with full bar serves as the heart of the home, featuring a soaring wood-planked cathedral ceiling that can also be admired from the second-story balcony overlook. The thoughtfully designed kitchen combines style and functionality, complete with large center island, double ovens, and ample workspace ideal for cooking and entertaining. Just off the kitchen's dining area, you'll find a massive sunroom with floor to ceiling windows overlooking the multi-level deck and fenced backyard- the perfect space for relaxing or hosting guests. Additional outdoor features include a detatched two-car garage with workspace and a hydraulic lift situated behind the garage on a a concrete slab. The detached 2 car plus the attached 2 car garage gives you a total of 4 garage parking spaces! Inside you will find a newly renovated and updated primary bath boasting a glorious freestanding soaker bathtub! This home has many rooms to customize for different uses as you will see, call your Realtor today to schedule a private showing!
/u.realgeeks.media/draytonrealty/header.png)
Additional Information
- Area
- Hartsville
- Subdivision
- Botany Woods
- Taxes
- $1,663
- Stories
- 2
- Interior Features
- Entrance Foyer, Ceiling Fan(s), Cathedral Ceiling(s), Shower, Walk-In Closet(s), Wet Bar, Kitchen Island
- Flooring
- Wood, Tile, Hardwood
- Garage Spaces
- 4
- Exterior Features
- Storage, Outdoor Space (Not Screened)
- Heating
- Heat Pump
- Cooling
- Heat Pump
- Roof
- Architectural Shingle
- Water
- Public
- Elementary School
- Bay Road Elementary
- Middle School
- Hartsville
- High School
- Hartsville
Listing courtesy of Listing Agent: Jennifer Marshall () from Listing Office: Keller Williams Palmetto.