1914 Deerwood Place, Florence, SC 29501
- $410,000
- 4
- BD
- 3
- BA
- 2,696
- SqFt












- List Price
- $410,000
- Price Change
- ▼ $9,900 1787867675
- Days on Market
- 96
- Status
- ACTIVE-PRICE CHANGE
- MLS#
- 2602338
- Bedrooms
- 4
- Bathrooms
- 3
- Full Baths
- 2
- Living Area
- 2,696
- Lot Size (Acres)
- 0.61
- Style
- Contemporary
- Year Built
- 1985
Property Description
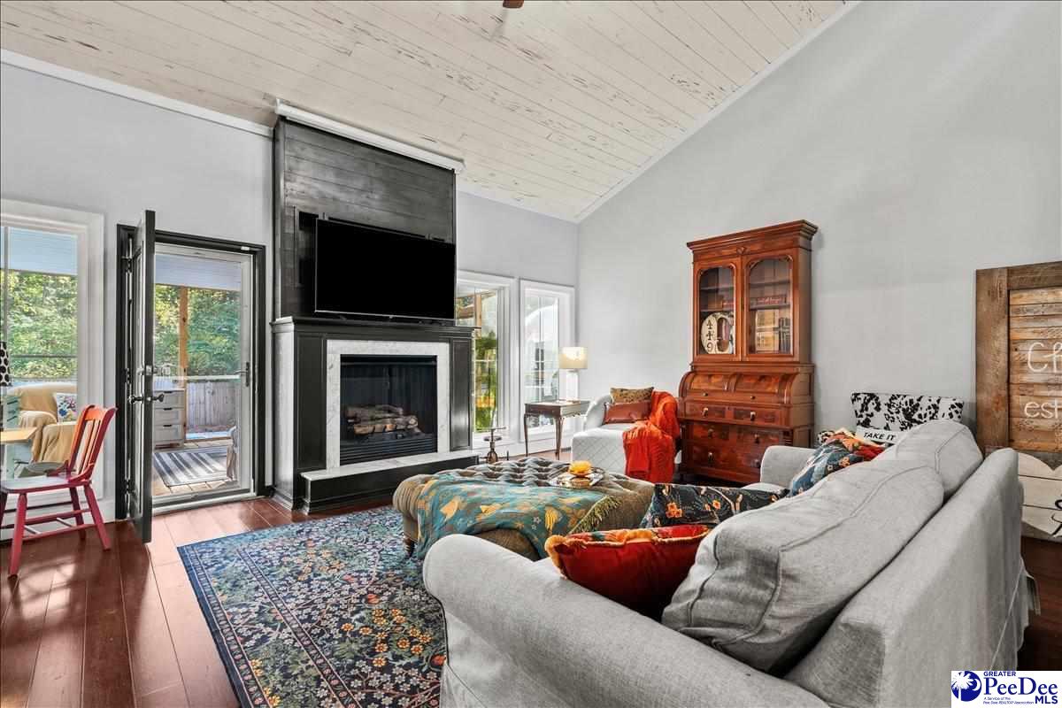
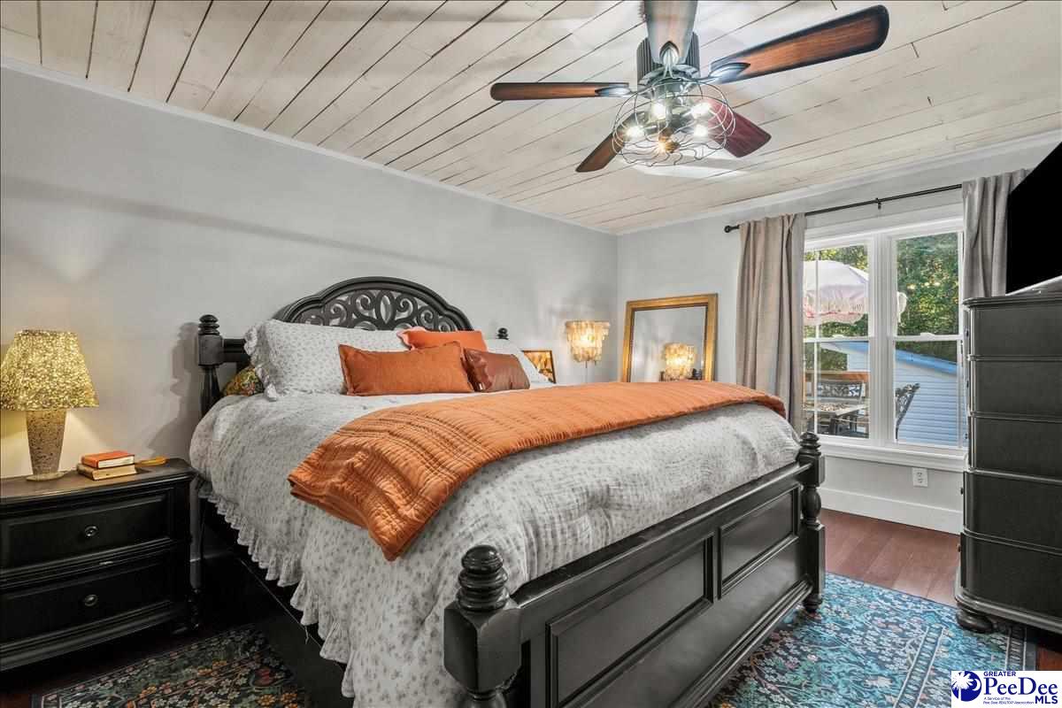
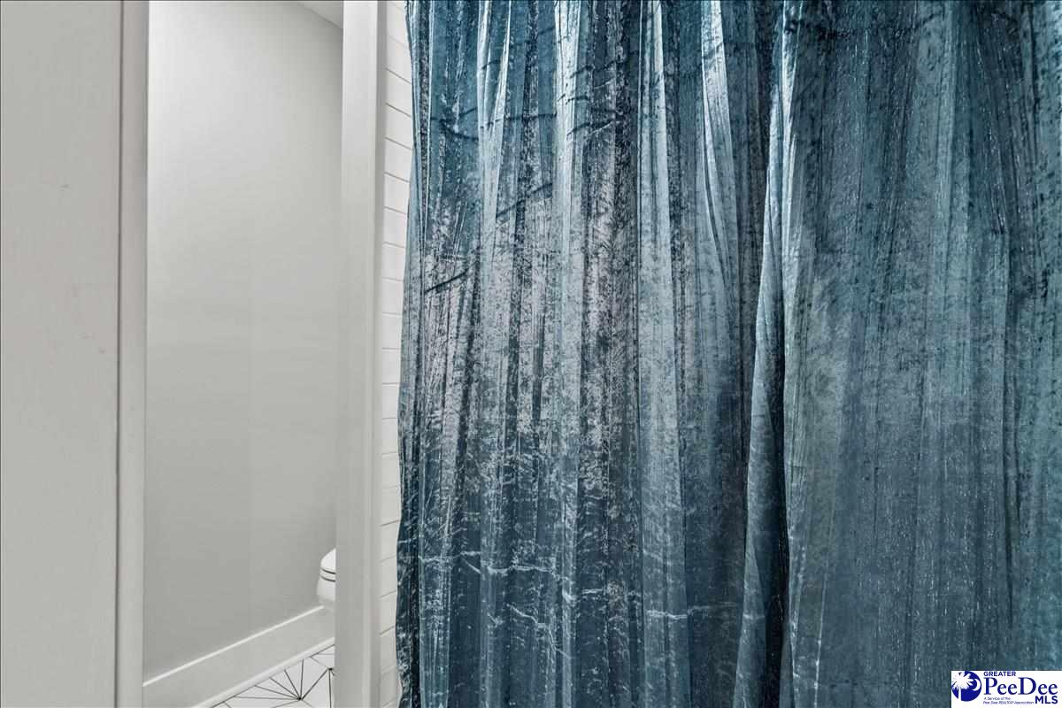
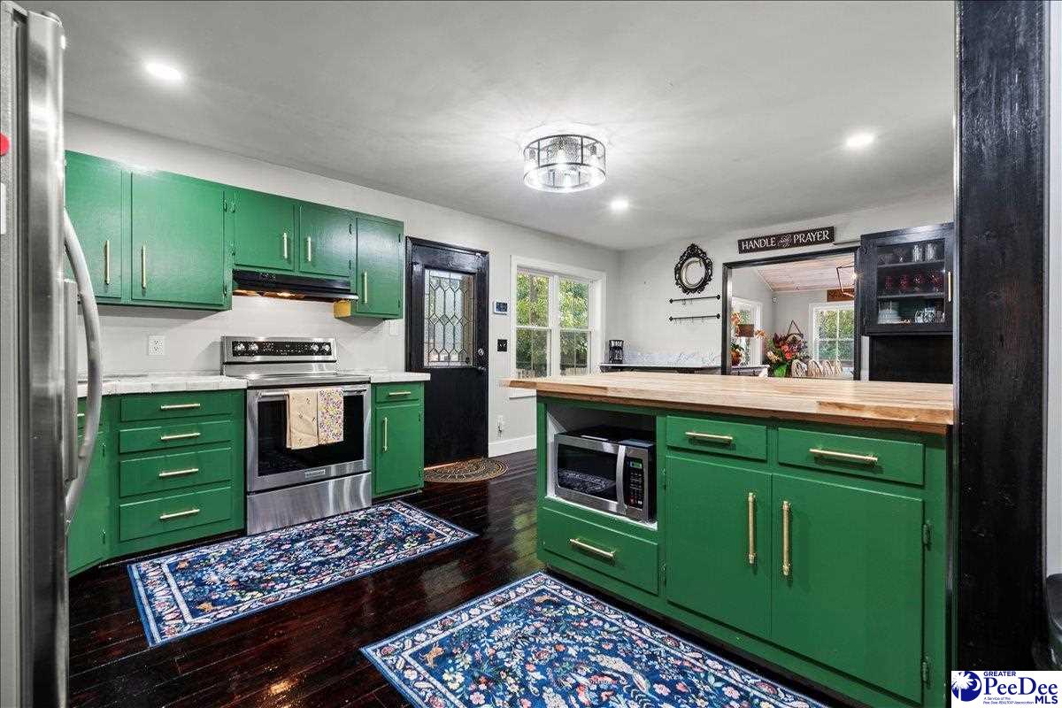
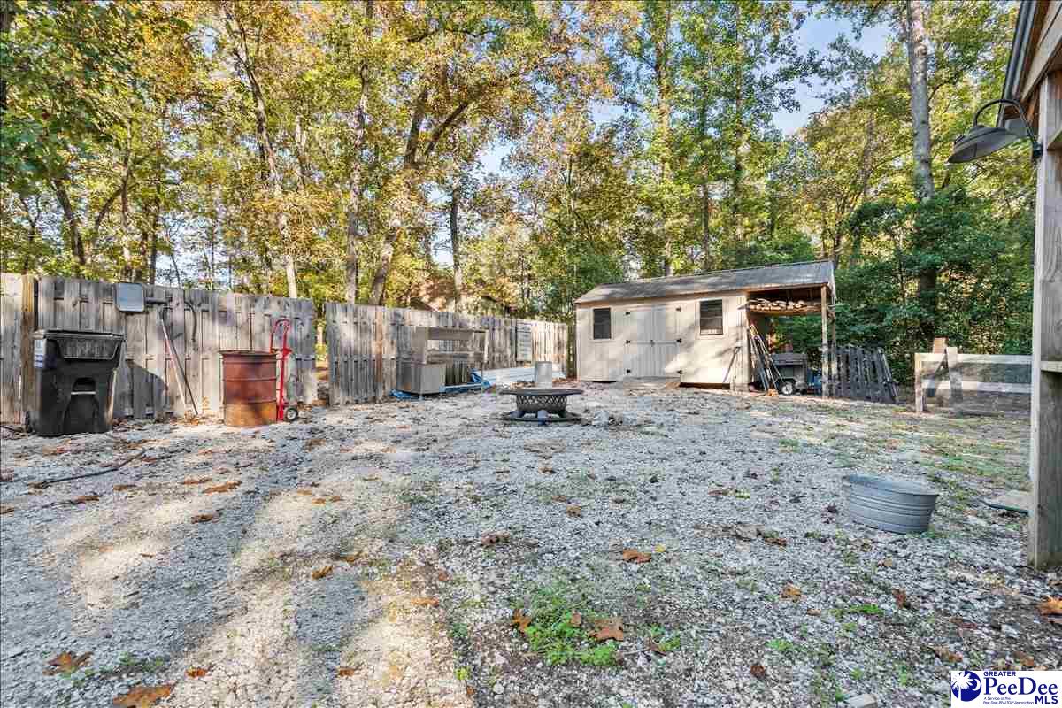
Welcome to 1914 Deerwood Place, a beautifully updated home tucked away on a quiet cul-de-sac in Florence! This 4-bedroom, 2.5-bath property sits on a spacious 0.56-acre lot with a private fenced backyard oasis featuring an in-ground saltwater pool, pool storage room, and an additional fenced area complete with chicken coop and workshop. Inside, you’ll find a thoughtfully designed floor plan with three bedrooms and two and a half bathrooms on the main level. The primary suite has been completely remodeled and includes a spa-like bathroom with a huge soaker tub and a large walk-in closet. Two additional bedrooms share a convenient Jack-and-Jill bath with new tile shower. The large living room with a cozy fireplace opens to a formal dining area, where a striking spiral staircase leads to the upstairs fourth bedroom or home office. The renovated kitchen boasts butcher block counters, stainless appliances, recessed lighting, and flows seamlessly into the sunken den, perfect for everyday living or entertaining. This home has been meticulously improved with all-new vinyl windows, new siding, new deck and screened porch, new pool liner and pump, tankless water heater, new septic tank and drain lines, new compressor for the HVAC, new wood fencing, concrete slab for a dog pen, updated electrical panel and wiring, security system, new laundry room, and new ceiling fans throughout. Every detail has been cared for, blending charm, comfort, and functionality. If you’ve been looking for a home that offers peace, privacy, and plenty of outdoor enjoyment, 1914 Deerwood Place is the one!
/u.realgeeks.media/draytonrealty/header.png)
Additional Information
- Area
- Florence
- Subdivision
- Parkland
- Stories
- 1
- Interior Features
- Entrance Foyer, Ceiling Fan(s), Soaking Tub, Attic, Pulldown Stairs, Walk-In Closet(s), Wet Bar, Other/See Remarks, Ceilings 9+ Feet, Vaulted Ceiling(s)
- Fireplaces
- 1
- Flooring
- Wood, Tile, Hardwood
- Exterior Features
- Storage, Screened Outdoor Space
- Heating
- Central, Heat Pump
- Cooling
- Central Air, Heat Pump
- Roof
- Metal
- Water
- Public, Well
- Elementary School
- Delmae/Moore
- Middle School
- Sneed
- High School
- West Florence
Listing courtesy of Listing Agent: Morgan McLamb Flowers () from Listing Office: C/B McMillan and Assoc..