1407 Palmetto dr, Hartsville, SC 29550
- $414,999
- 4
- BD
- 3
- BA
- 2,516
- SqFt














- List Price
- $414,999
- Price Change
- ▼ $10,001 1784318656
- Days on Market
- 52
- Status
- ACTIVE
- MLS#
- 2602328
- Bedrooms
- 4
- Bathrooms
- 3
- Full Baths
- 2
- Living Area
- 2,516
- Lot Size (Acres)
- 0.76
- Style
- Ranch
- Year Built
- 1977
Property Description
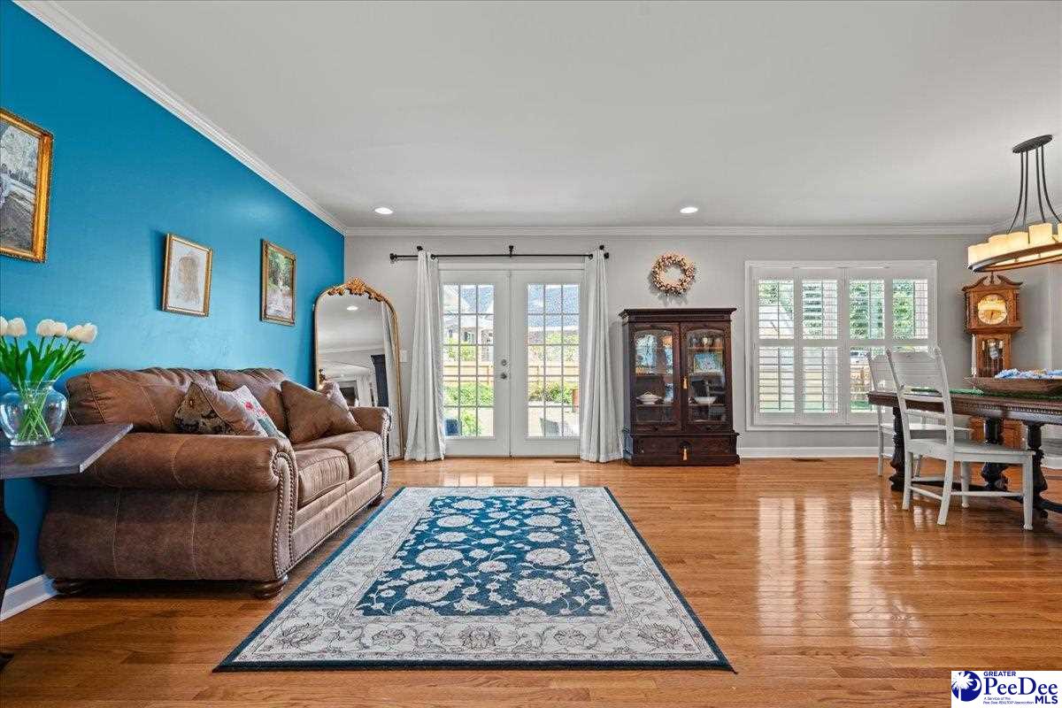
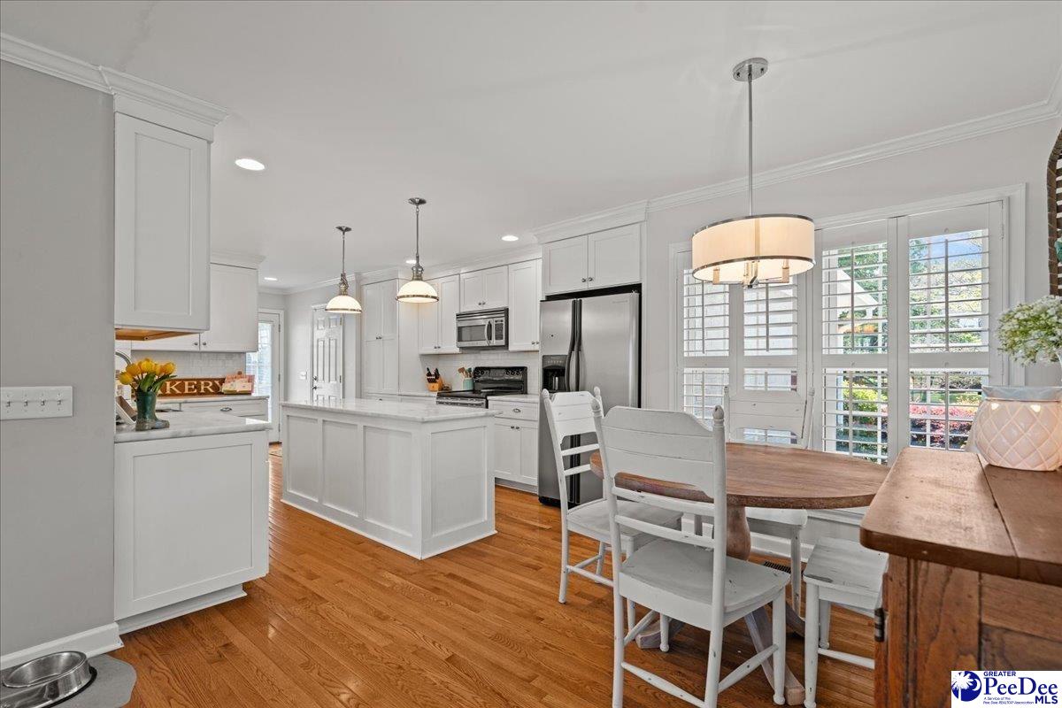
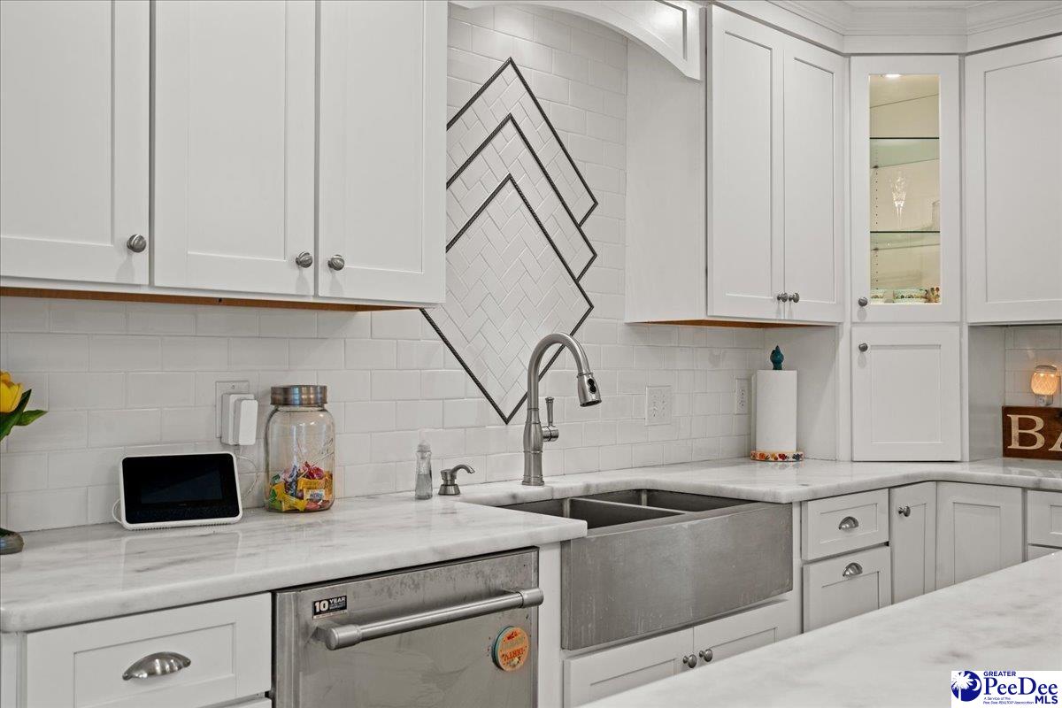
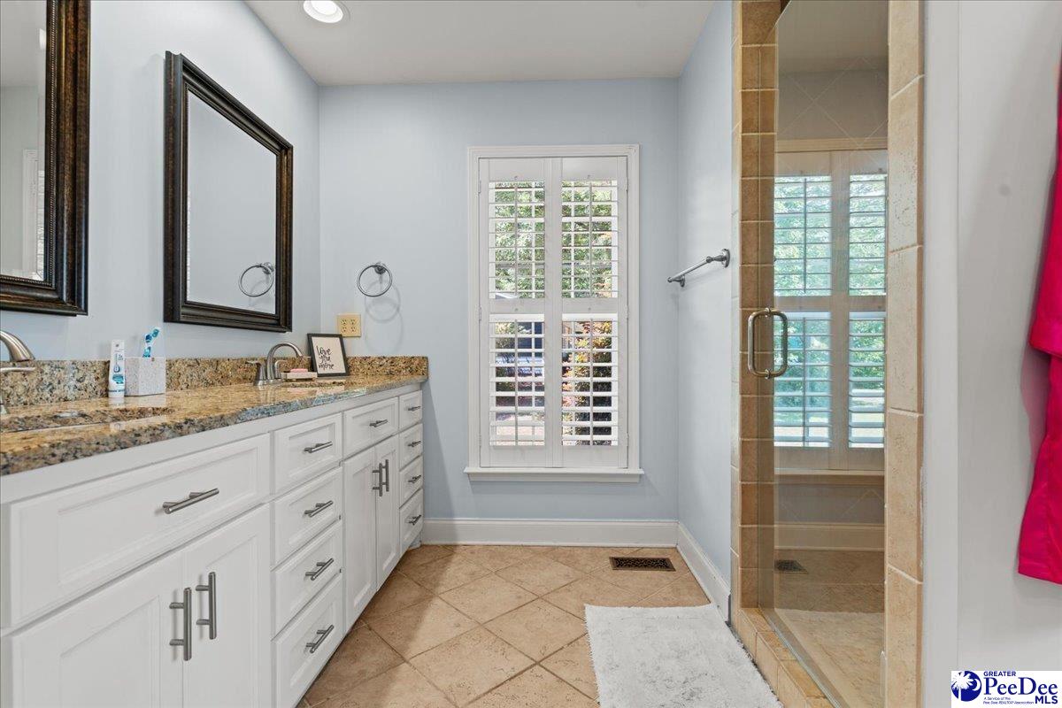
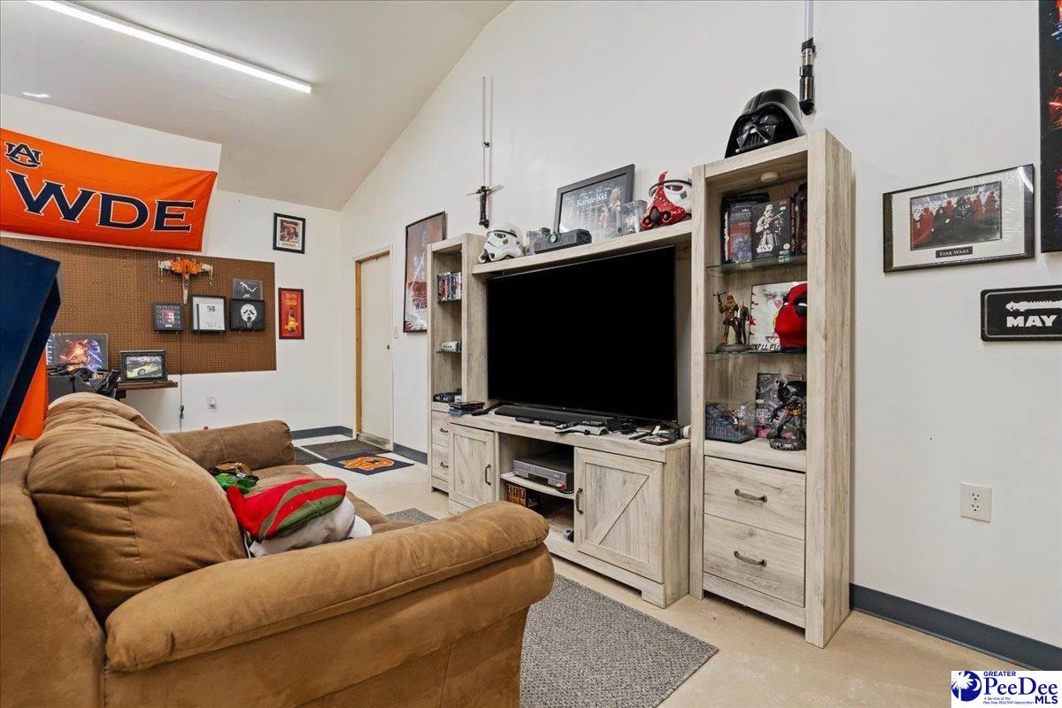
Welcome to this beautifully maintained residence located near the Hartsville Country Club in the highly sought-after Club Colony subdivision in Hartsville, SC. Situated on a spacious corner lot, this elegant home offers the perfect blend of comfort, functionality, and classic style. Featuring 4 bedrooms and 2.5 bathrooms, this thoughtfully designed home boasts over 2,516 square feet with a bright and open layout ideal for both everyday living and entertaining. The updated interior showcases a mixture of tray ceilings hardwood and laminate flooring. You'll love the unique details like plantation shutters, new light fixtures, and a front iron door that opens up completely to let in the breeze. The spacious great room is filled with natural light and features a cozy wood fireplace. The formal dining area and well-appointed kitchen come complete with solid surface countertops, soft-close cabinets, stainless steel appliances, and an island. The primary suite offers a relaxing retreat with a dedicated work area, a large walk-in closet and an en-suite bath featuring double sinks, a jet tub, and a separate shower. Additional features include, a washer and dryer, water purification system, ample storage throughout. The HVAC unit is 8 years old and serviced yearly. New windows installed in 2020, Septic tank was drained and cleaned with new septic lines added in February 2026. The hot water heater is 5 years old as well as a new roof in 2025 and the home comes complete with new moisture barrier. Step outside through two different back exits to enjoy the rear porch and patio area, perfect for entertaining or unwinding, along with a lush landscaping with an irrigation/sprinkler system, and wrapped gutters. This property also boasts an attached two-car garage and an incredible 24-by-30 wired workshop featuring a cement floor, sheetrock walls, and dedicated air conditioner with a brand-new metal roof. Located just minutes from shopping, dining, entertainment and the golf course. This home offers the ideal combination of comfort, location, and lifestyle. This home is a must see. Schedule your private showing today.
/u.realgeeks.media/draytonrealty/header.png)
Additional Information
- Area
- Hartsville
- Subdivision
- Club Colony
- Taxes
- $1,200
- Stories
- 1
- Interior Features
- Attic, Solid Surface Countertops
- Fireplaces
- 1
- Flooring
- Laminate, Wood
- Garage Spaces
- 2
- Exterior Features
- Sprinkler System
- Heating
- Central, Heat Pump
- Cooling
- Central Air
- Roof
- Architectural Shingle
- Water
- Public, Well
- Elementary School
- N. Hartsville
- Middle School
- Hartsville
- High School
- Hartsville
Listing courtesy of Listing Agent: Tammy Jackson () from Listing Office: Brand Name Real Estate.