137 Zostera Dr., Little River, SC 29566

$388,000
3
BD
2
BA
1,910
SqFt

Show Photos

Verify your account to unlock exclusive photos, mortgage tools, and more.

Sold Price
$388,000
List Price
$414,900
Closing Date
Aug 05, 2026
Days on Market
191
Status
CLOSED
MLS#
2602315
Bedrooms
3
Bathrooms
2
Full Baths
2
Living Area
1,910
Lot Size (Acres)
0.15
Style
Ranch
Year Built
2016

Property Description

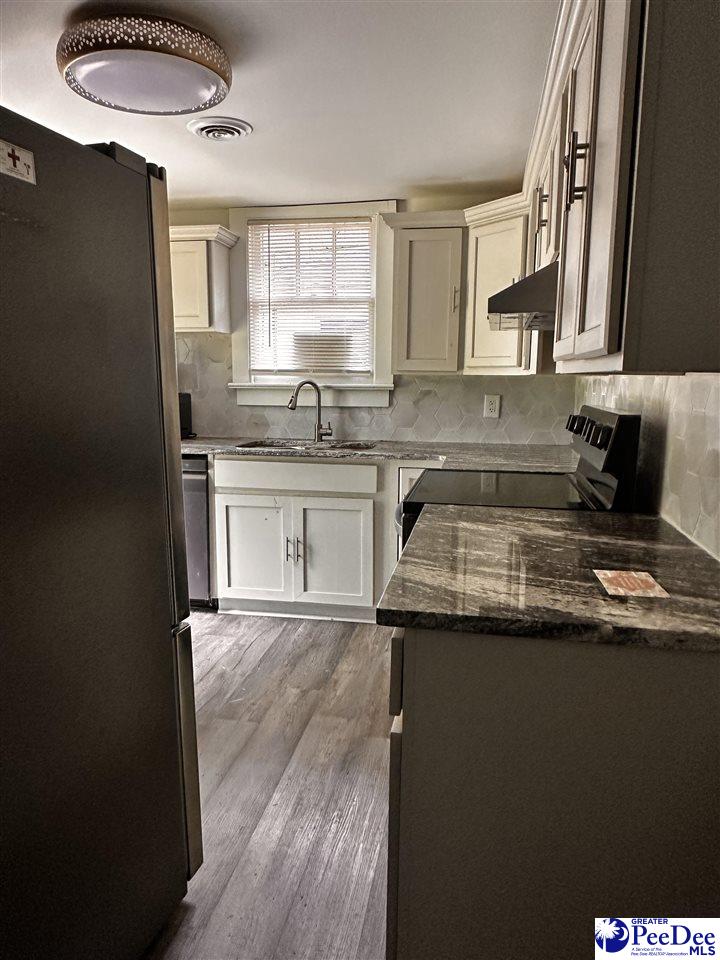
Welcome to 137 Zostera Dr. - a 3-bedroom, 2-bath craftsman-style home built in 2016, NEW HVAC added 2025, new gutter guards added 2025 and located in a natural gas community. This single-level home features an open floor plan with vaulted ceilings and abundant natural light. The kitchen offers granite countertops, oversized island for entertaining and comfort, under-cabinet lighting and tile backsplash. All appliances included ! The primary suite includes tray ceilings, double sinks, a tiled walk-in shower, and a spacious walk-in closet. Plantation shutters and ceiling fans are installed throughout the home. For convenience the HOA Includes: Community Pool, sidewalks, street lights, pond maintenance, trash, amenity center, front/side lawn care and also annual power washing. Outdoor features include a covered and enclosed outdoor seating area perfect for enjoying all any weather with comfort and ease.  Community amenities include a community pool, pickleball and bocce courts, putting green, fire pit, BBQ area, and clubhouse with fitness room and gathering spaces. Weekly activities available. Schedule your showing today! Outdoor features include a covered and enclosed outdoor seating area perfect for enjoying all any weather with comfort and ease. Community amenities include a community pool, pickleball and bocce courts, putting green, fire pit, BBQ area, and clubhouse with fitness room and gathering spaces. Weekly activities available. Motivated Seller! Schedule your showing today!

Additional Information

Area
04b Little River Area--North Of Hwy 9
Subdivision
Cypress Village
Neighborhood
Cypress Village
HOA Frequency
Monthly
Stories
1
Interior Features
Tray Ceiling(s), Dual Sinks, Linen Closet, Main Level Primary, Split Bedrooms, Separate Shower, Walk-In Closet(s), Breakfast Bar, Bedroom on Main Level, Entrance Foyer, Stainless Steel Appliances, Solid Surface Counters
Amenities
Clubhouse, Owner Allowed Golf Cart, Owner Allowed Motorcycle, Pet Restrictions
Garage Spaces
2
Exterior Features
Deck, Fence, Sprinkler/Irrigation
Community Features
Clubhouse, Golf Carts OK, Recreation Area, Long Term Rental Allowed, Pool
Heating
Central, Gas
Cooling
Central Air
Utilities
Cable Available, Electricity Available, Natural Gas Available, Sewer Available, Water Available
Water
Public
Elementary School
Waterway Elementary
Middle School
North Myrtle Beach Middle School
High School
North Myrtle Beach High School

Listing courtesy of Listing Agent: Desiree Rowles (Cell: 843-450-2535) from Listing Office: Rowles Real Estate.

Selling Office: Realty ONE Group Dockside.

Provided courtesy of The Coastal Carolinas Association of REALTORS®. Information Deemed Reliable but Not Guaranteed. Copyright 2026 of the Coastal Carolinas Association of REALTORS® MLS. All rights reserved. Information is provided exclusively for consumers’ personal, non-commercial use, that it may not be used for any purpose other than to identify prospective properties consumers may be interested in purchasing.

Contact: Cell: 843-450-2535

Mortgage Calculator

Amount of Loan
Annual Interest Rate
%
Term of Loan
Years

Does not include any taxes or fees.
Please consult a financial professional.
Calculator source: Real Geeks