752 Lalton Dr., Conway, SC 29526
- $430,000
- 4
- BD
- 3
- BA
- 2,550
- SqFt




- List Price
- $430,000
- Price Change
- ▼ $19,900 1778220034
- Days on Market
- 185
- Status
- ACTIVE
- MLS#
- 2602264
- Bedrooms
- 4
- Bathrooms
- 3
- Full Baths
- 3
- Living Area
- 2,550
- Lot Size (Acres)
- 0.26
- Style
- Traditional
- Year Built
- 2005
Property Description
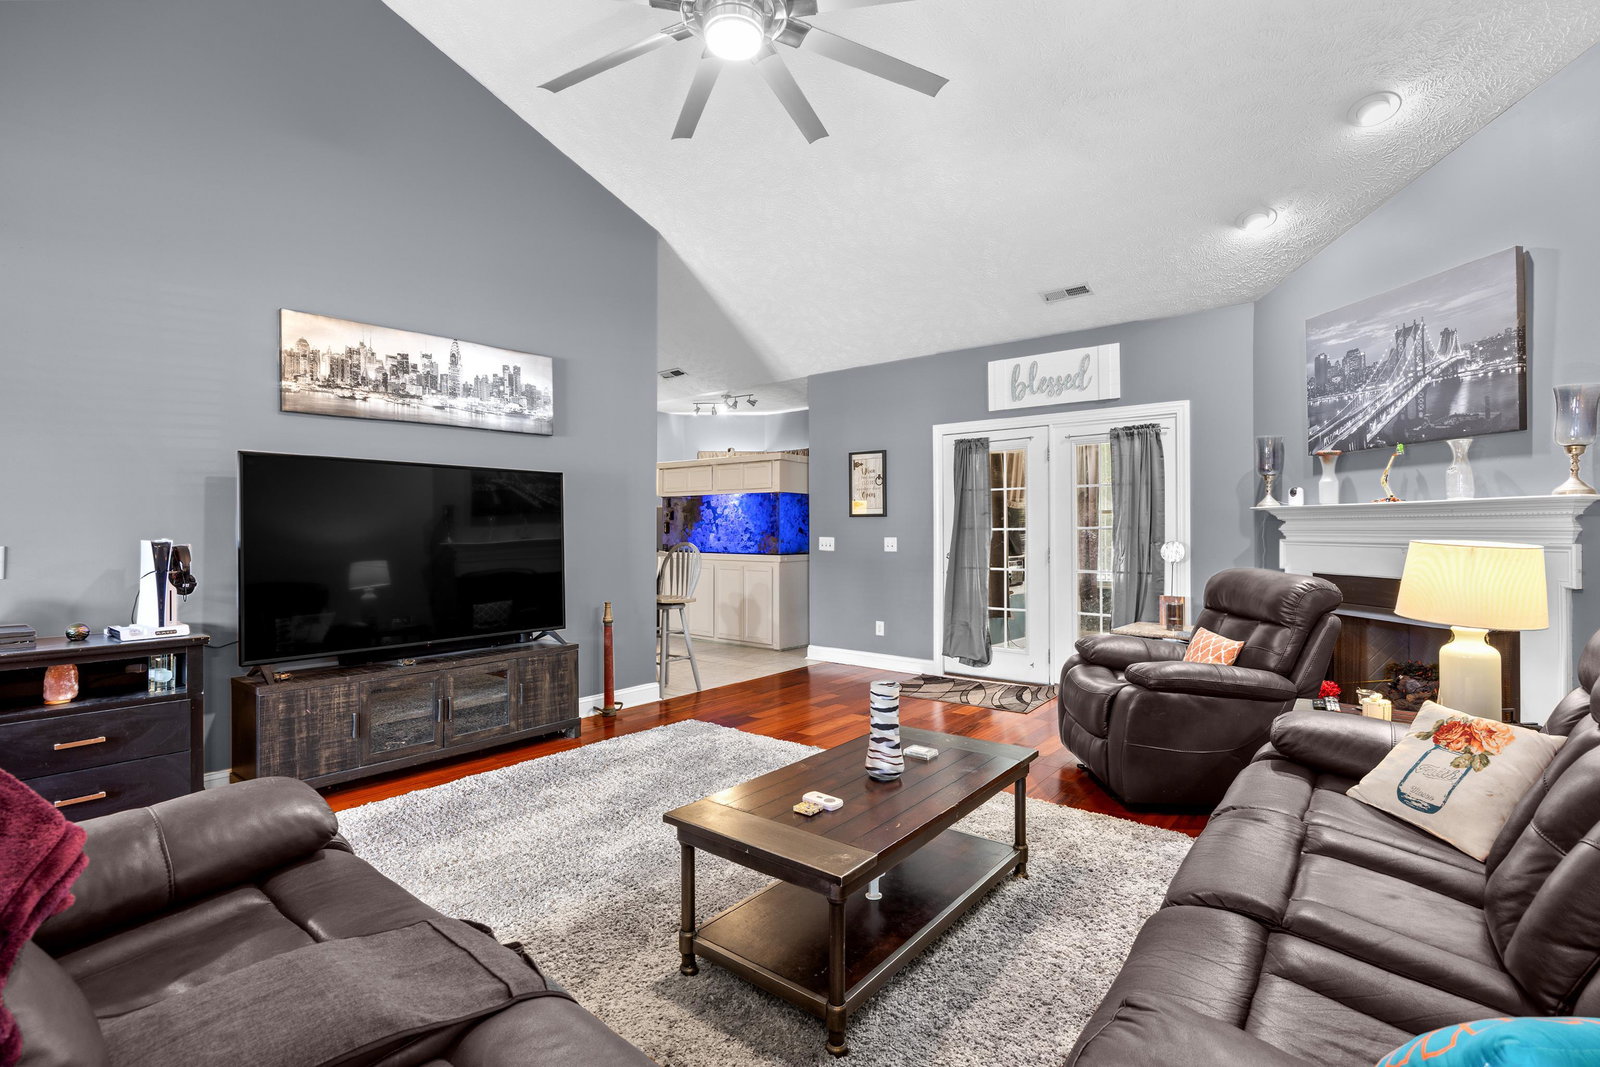
Fabulous Location! This Beautiful Brick Front, 4Br, 3Ba home with a 20 minute ride to the beach in the desirable Hillsborough Subdivision. This home features a split bedroom plan with the Spacious Primary owners suite on the first floor along with 2 guest bedrooms. The 4th bedroom is also a bonus room over the garage with a private bath. The primary Owners suite provides a Full bath with a free standing shower, jetted tub, separate vanities with sinks as well as a private commode, linen closet & walk in closet. All bedrooms feature LVP flooring and updated ceiling fan, light fixtures. The Great room & Dining room have Vaulted Ceilings, Hardwood floors, a gas fireplace & upgraded fixtures. The kitchen with a large breakfast nook, a modest breakfast bar, 42' Oak cabinets, Corian countertops, updated stainless steel appliances & tile flooring. The large Carolina Room overlooks the large fenced backyard with Lovely landscape and a beautiful private pool & hot tub, providing year round comfort. Make sure you check out the walk out attic storage and the Hardwired Annke 8HD Security cameras & HTC Security system (With Glass Break, Window & Door Sensors) that also Convey. Hillsborough offers a Residents/Owners club with a large community pool, and playground. Take this opportunity to tour this fabulous home with all its amenities, wonderful active community just 14 minutes to Downtown Conway, SC and 20 minutes to the Golden Mile Section Of Beautiful Myrtle Beach, SC.
/u.realgeeks.media/draytonrealty/header.png)
Additional Information
- Area
- 10a Conway To Myrtle Beach Area--Between 90 & Waterway Redhill/Grande Dunes
- Subdivision
- Hillsborough
- Neighborhood
- Hillsborough
- HOA Frequency
- Monthly
- Interior Features
- Dual Sinks, Fireplace, Jetted Tub, Main Level Primary, Split Bedrooms, Separate Shower, Vanity, Vaulted Ceiling(s), Walk-In Closet(s), Window Treatments, Bedroom on Main Level
- Amenities
- Clubhouse, Owner Allowed Golf Cart, Owner Allowed Motorcycle, Pet Restrictions, Tenant Allowed Golf Cart, Tenant Allowed Motorcycle
- Garage Spaces
- 2
- Exterior Features
- Fence, Hot Tub/Spa, Sprinkler/Irrigation, Pool, Patio
- Community Features
- Clubhouse, Golf Carts OK, Recreation Area, Long Term Rental Allowed, Pool
- Heating
- Central, Electric, Forced Air
- Cooling
- Central Air
- Utilities
- Cable Available, Electricity Available, Phone Available, Sewer Available, Underground Utilities, Water Available
- Water
- Public
- Elementary School
- Waccamaw Elementary School
- Middle School
- Black Water Middle School
- High School
- Conway High School
Listing courtesy of Listing Agent: Christine House () from Listing Office: CENTURY 21 Broadhurst.

Provided courtesy of The Coastal Carolinas Association of REALTORS®. Information Deemed Reliable but Not Guaranteed. Copyright 2026 of the Coastal Carolinas Association of REALTORS® MLS. All rights reserved. Information is provided exclusively for consumers’ personal, non-commercial use, that it may not be used for any purpose other than to identify prospective properties consumers may be interested in purchasing.
Contact: