2588 Edinberg Way, Florence, SC 29501
- $1,075,000
- 4
- BD
- 6
- BA
- 5,175
- SqFt













- List Price
- $1,075,000
- Price Change
- ▼ $25,000 1784142547
- Days on Market
- 63
- Status
- ACTIVE
- MLS#
- 2602147
- Bedrooms
- 4
- Bathrooms
- 6
- Full Baths
- 5
- Living Area
- 5,175
- Lot Size (Acres)
- 0.53
- Style
- Traditional
- Year Built
- 2021
Property Description
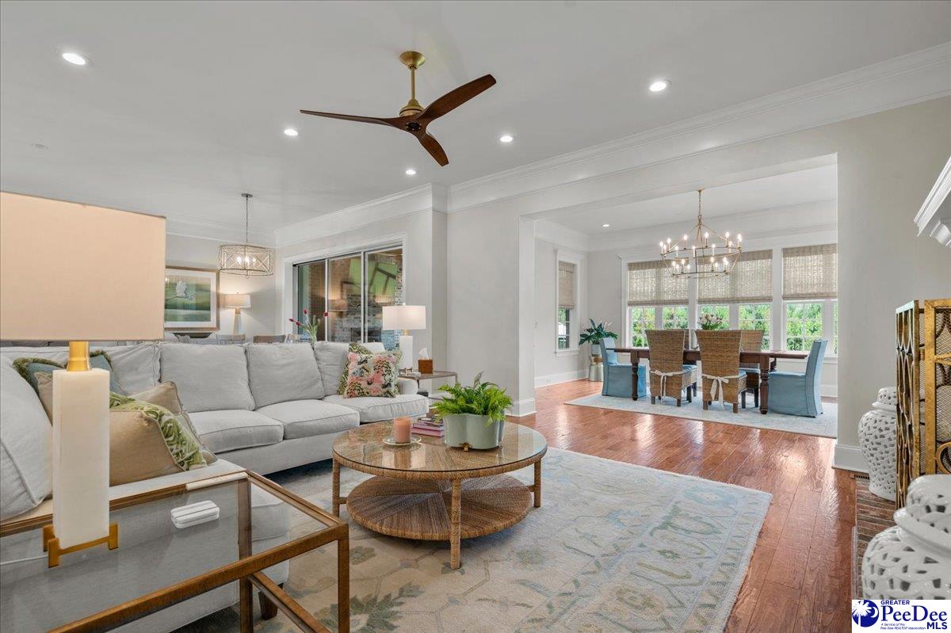
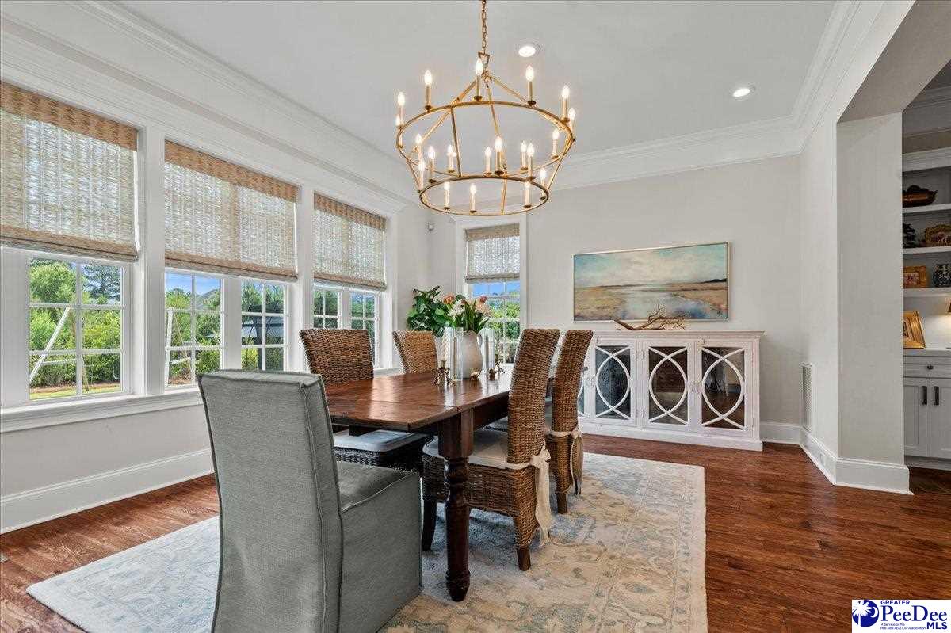
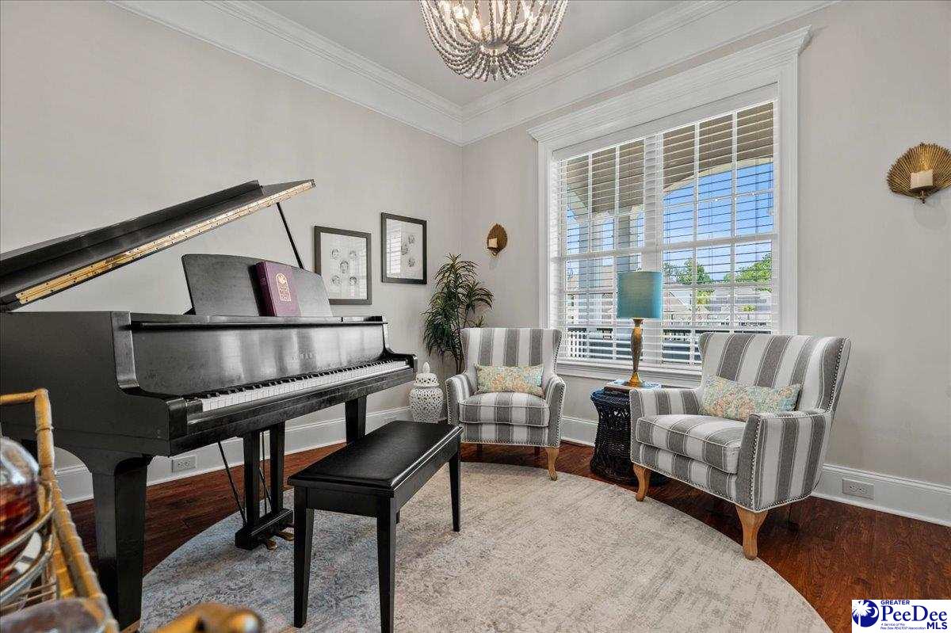
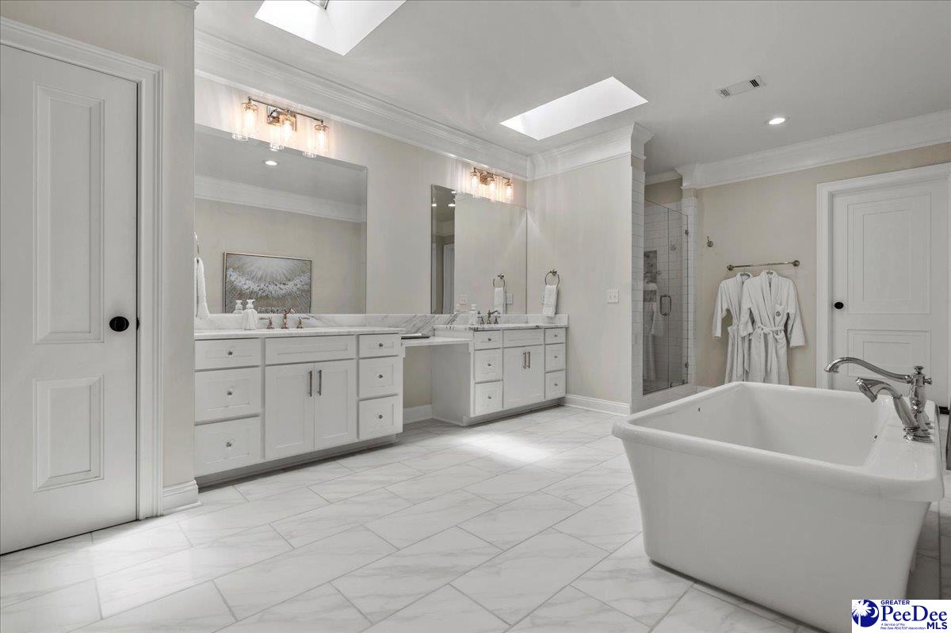
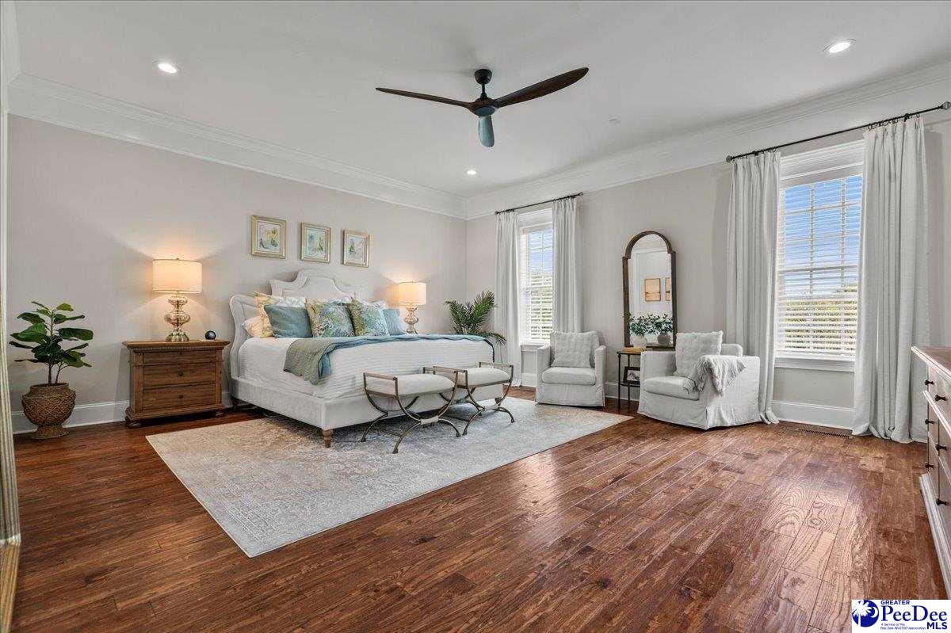
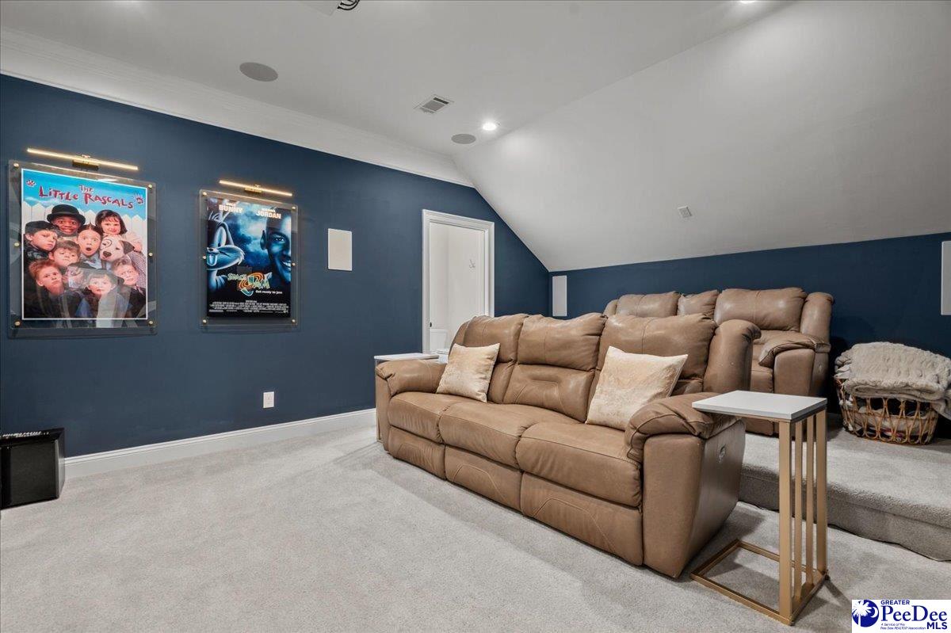
Welcome home to an extraordinary luxury residence in the highly sought-after Windsor Forest community—where timeless elegance, exceptional craftsmanship, and modern comfort come together in one truly remarkable home. Situated on over half an acre and offering just under 5,200 square feet of meticulously designed living space, this stunning estate features 4 bedrooms (plus a bonus room or 5th bedroom), 5 full bathrooms, and 1 half bath, with every detail thoughtfully curated to deliver an elevated lifestyle experience. Built in 2021 and maintained in pristine condition, this home immediately impresses with its commanding curb appeal, professionally landscaped grounds, expansive front porch, and grand solid wood double entry doors that create a warm yet sophisticated first impression. Inside, you’ll discover an exceptional floor plan designed for both luxurious everyday living and effortless entertaining. The main level features a formal living room or executive office, elegant formal dining room, expansive great room with open-concept design, and a split-bedroom layout offering privacy and functionality. The second floor expands the home even further with a second primary suite, a bonus room (could also be used as a fifth bedroom), a theater room (with a closet), and a walk-in attic enhanced with spray foam insulation for superior energy efficiency. One of the home’s most impressive features is the presence of two luxurious primary bedroom suites—one conveniently located on the main floor and an expansive upstairs retreat that feels like a private sanctuary. The upstairs primary suite includes a large sitting area, massive spa-inspired en suite bath, oversized walk-in closets with custom built-ins, and direct access to the adjoining bonus room. Every bedroom in the home offers its own private upgraded bathroom, providing comfort and privacy for family and guests alike. The spa-quality bathrooms are beautifully appointed with floor-to-ceiling tiled showers, double vanities, dedicated makeup vanities, freestanding soaking tubs, designer tile flooring, and granite countertops. The heart of the home is the gourmet chef’s kitchen, designed with both beauty and functionality in mind. Highlights include an abundance of custom cabinetry, expansive granite countertops, decorative tile backsplash, walk-in pantry, stainless steel appliances, gas cooktop, double ovens, pot filler, upgraded farmhouse sink, counter seating, built-in shelving, and a spacious breakfast area perfect for casual dining. Luxury finishes and custom upgrades are showcased throughout the interior, including gorgeous hardwood flooring, solid wood doors throughout, fresh interior paint, upgraded custom lighting, three gas fireplaces, custom built-in cabinetry and shelving, enhanced decorative molding, decorative glass French doors, and custom blinds. Designed to seamlessly blend indoor and outdoor living, the home features a fully retractable sliding glass door opening to an incredible screened outdoor living space. This private retreat includes a gas fireplace, decorative wood ceiling, and ample space for relaxing or entertaining year-round. The exterior continues to impress with an oversized three-car garage featuring side-mount garage door openers and a dedicated storage room, concrete patio, fully fenced private backyard with double gate access, sprinkler system, rain gutters, tankless water heater, and extensive professional landscaping. The expansive backyard offers endless possibilities and serves as the perfect blank canvas for the luxury pool oasis of your dreams. Located in one of the area’s most desirable neighborhoods, this exceptional Windsor Forest estate combines luxury, quality craftsmanship, thoughtful design, and modern upgrades in a truly unforgettable setting. A rare opportunity to own a home of this caliber—your dream home awaits.
/u.realgeeks.media/draytonrealty/header.png)
Additional Information
- Area
- Florence
- Subdivision
- Windsor Forest
- Taxes
- $5,005
- Stories
- 2
- Interior Features
- Entrance Foyer, Ceiling Fan(s), Shower, Attic, Walk-In Closet(s), Ceilings 9+ Feet, Solid Surface Countertops
- Fireplaces
- 2
- Flooring
- Carpet, Wood, Tile
- Garage Spaces
- 3
- Exterior Features
- Sprinkler System, Screened Outdoor Space, Outdoor Kitchen, Covered Outdoor Ceiling Fan
- Heating
- Central, Gas Pack
- Cooling
- Central Air, Heat Pump
- Roof
- Architectural Shingle
- Water
- Public
- Elementary School
- Carver/Moore
- Middle School
- John W Moore Middle
- High School
- West Florence
Listing courtesy of Listing Agent: Natalie Taflinger () from Listing Office: EXP Realty LLC.