5662 Highway 668, Conway, SC 29526
- $494,900
- 3
- BD
- 2
- BA
- 1,986
- SqFt





- List Price
- $494,900
- Price Change
- ▼ $5,000 1787261741
- Days on Market
- 238
- Status
- ACTIVE
- MLS#
- 2602144
- Bedrooms
- 3
- Bathrooms
- 2
- Full Baths
- 2
- Living Area
- 1,986
- Lot Size (Acres)
- 1.32
- Style
- Ranch
- Year Built
- 2026
Property Description
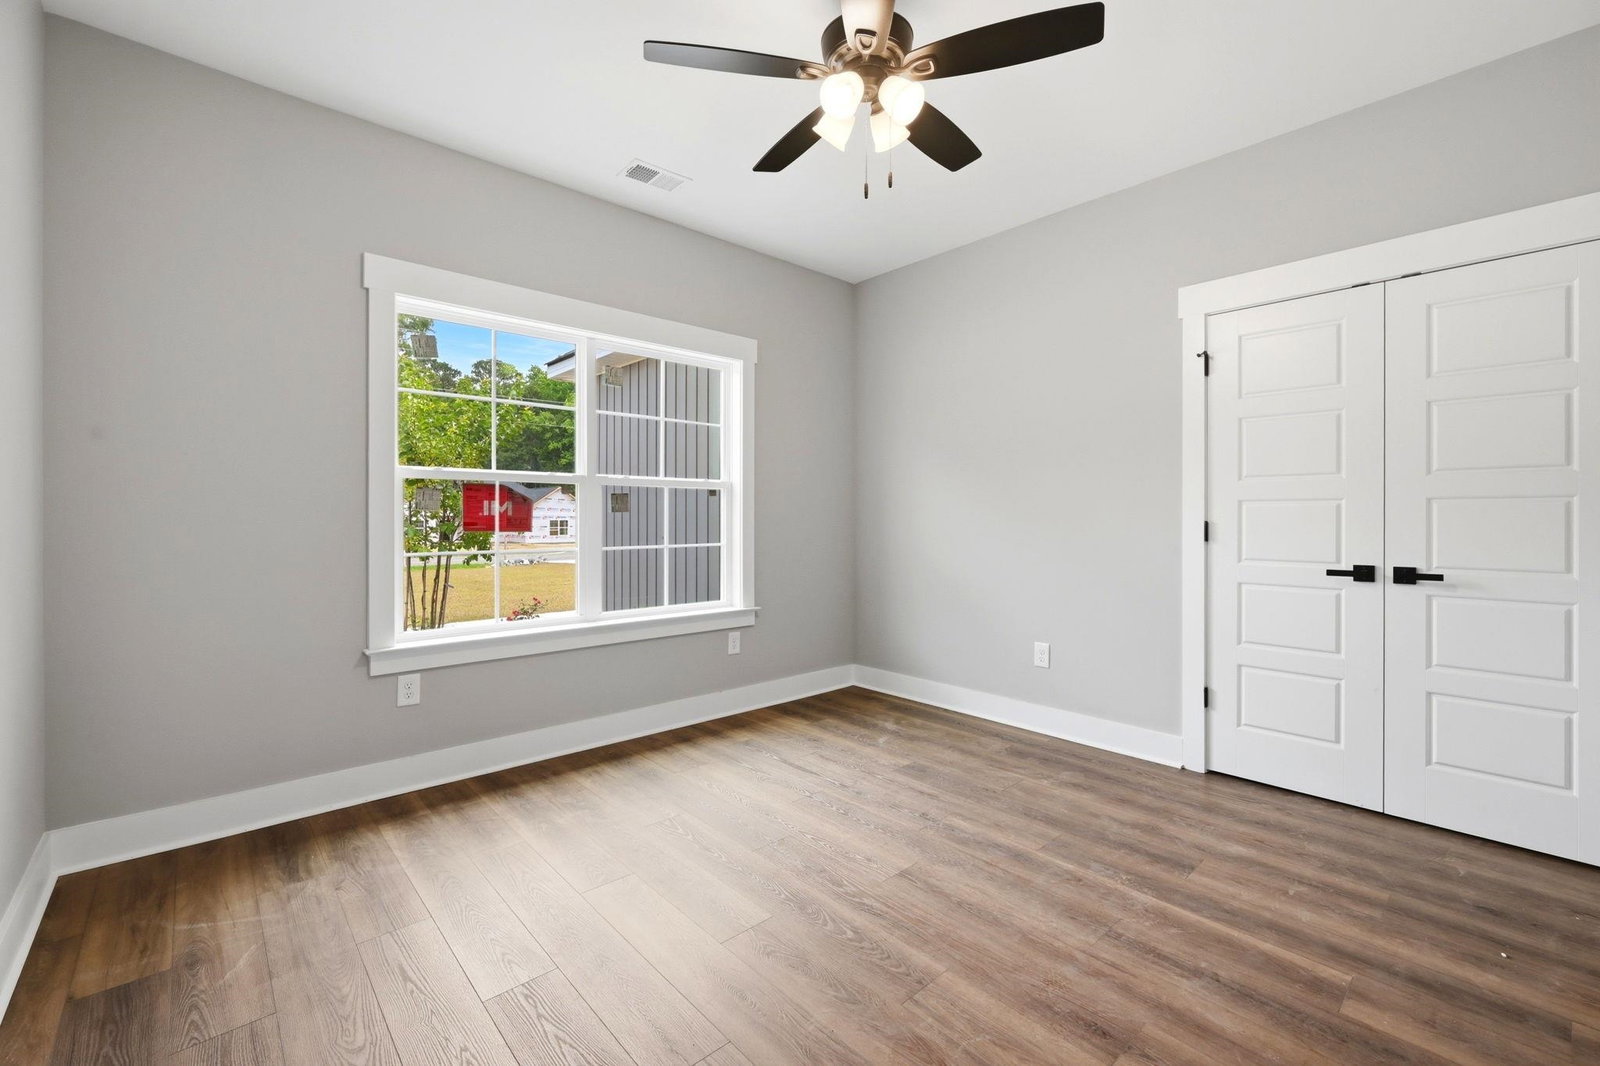
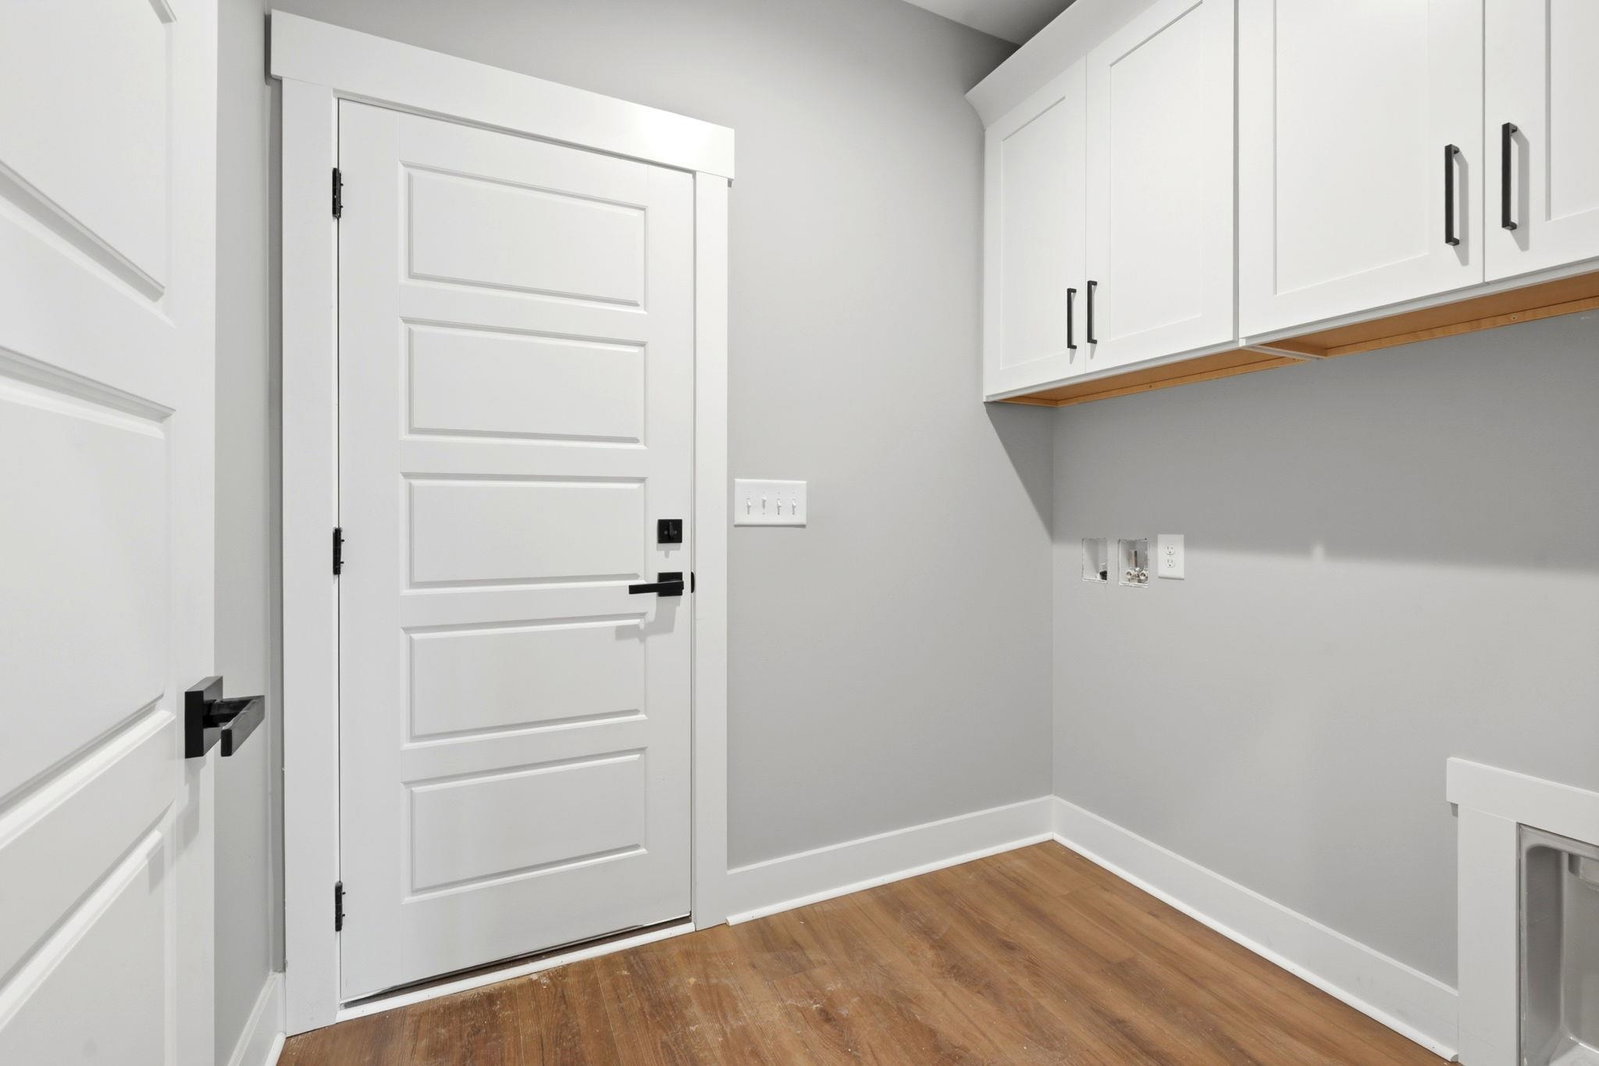
Welcome to this beautifully crafted new construction home situated on a spacious 1.32-acre lot in Conway, SC. Thoughtfully designed with modern finishes and timeless style, this home features luxury vinyl plank flooring throughout, upgraded Craftsman trim, and a cohesive neutral palette. The open kitchen showcases quartz countertops, white shaker cabinetry with black hardware, a warm wood-grain island, tile backsplash, stainless steel appliances, and sleek black Moen fixtures. The living area offers a tray ceiling with rope lighting and a stunning shiplap-accented 50, electric fireplace, perfect for relaxing or entertaining. The primary suite includes a tray ceiling with rope lighting and a spa-inspired bath featuring a frameless glass shower, white subway tile, shiplap accents, and coordinating cabinetry and fixtures. Additional features include crown molding in key living spaces, ceiling fans in all bedrooms, recessed lighting, modern black fixtures throughout, and ample storage with wire shelving and a cabinet-equipped laundry room. Outside, enjoy a concrete driveway and a fresh landscaping package with sod, plants, and pine straw. This move-in-ready home combines quality construction, stylish details, and generous space. Don't miss the opportunity to make it yours! Schedule your private showing today! Square footage is approximate and not guaranteed. Buyer responsible for verification.
/u.realgeeks.media/draytonrealty/header.png)
Additional Information
- Area
- 14a Conway Area--Northern Edge Of Conway South Of Rt 22
- Subdivision
- Not within a Subdivision
- Neighborhood
- Not within a Subdivision
- HOA Frequency
- Monthly
- Stories
- 1
- Interior Features
- Tray Ceiling(s), Dual Sinks, Fireplace, Main Level Primary, Separate Shower, Vanity, Walk-In Closet(s), Breakfast Bar, Bedroom on Main Level, Breakfast Area, Kitchen Island, Stainless Steel Appliances, Solid Surface Counters
- Garage Spaces
- 2
- Exterior Features
- Porch
- Heating
- Central, Electric
- Cooling
- Central Air
- Utilities
- Electricity Available, Sewer Available, Water Available
- Water
- Public
- Elementary School
- Kingston Elementary School
- Middle School
- Conway Middle School
- High School
- Conway High School
Listing courtesy of Listing Agent: Kenneth ''KJ'' Jordan Jr (Office: 843-903-4400) from Listing Office: CB Sea Coast Advantage CF.

Provided courtesy of The Coastal Carolinas Association of REALTORS®. Information Deemed Reliable but Not Guaranteed. Copyright 2026 of the Coastal Carolinas Association of REALTORS® MLS. All rights reserved. Information is provided exclusively for consumers’ personal, non-commercial use, that it may not be used for any purpose other than to identify prospective properties consumers may be interested in purchasing.
Contact: Office: 843-903-4400