2021 Wethersfield Drive, Florence, SC 29501
- $437,449
- 3
- BD
- 4
- BA
- 3,155
- SqFt









- List Price
- $437,449
- Price Change
- ▼ $5,000 1787425039
- Days on Market
- 116
- Status
- ACTIVE
- MLS#
- 2602074
- Bedrooms
- 3
- Bathrooms
- 4
- Full Baths
- 3
- Living Area
- 3,155
- Lot Size (Acres)
- 0.59
- Year Built
- 1997
Property Description
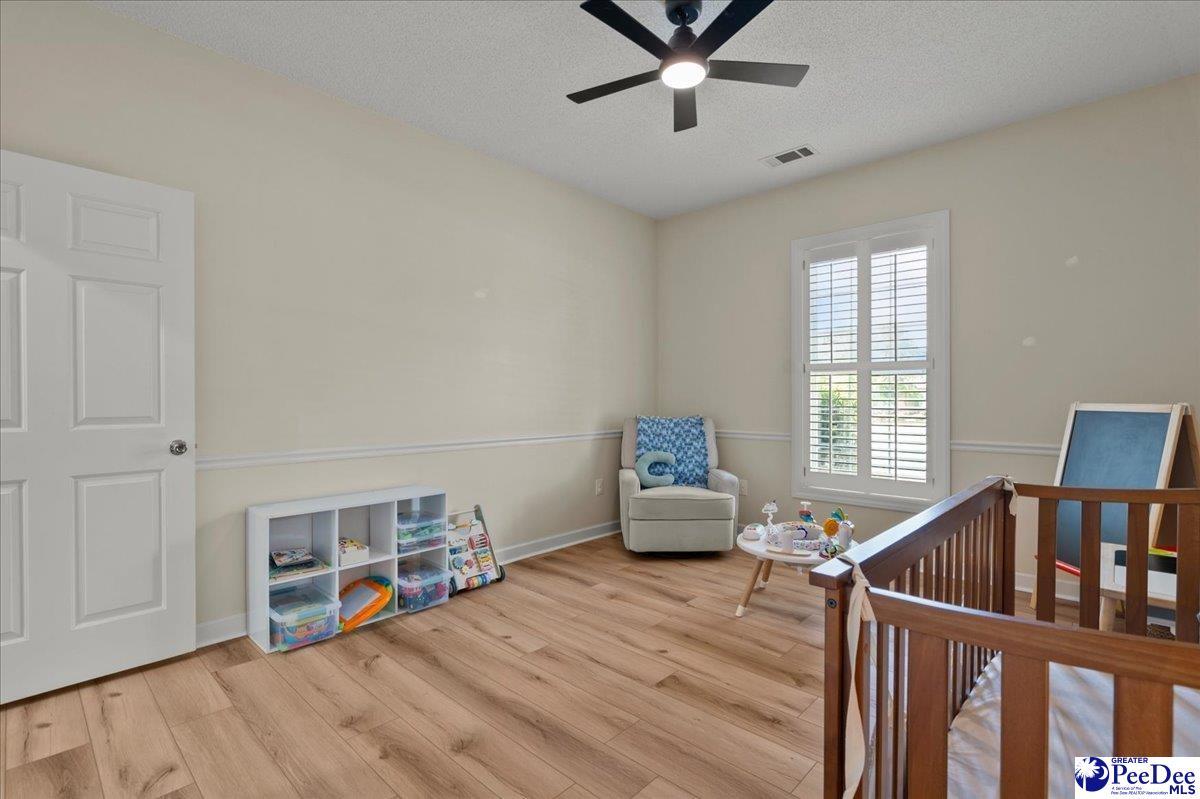
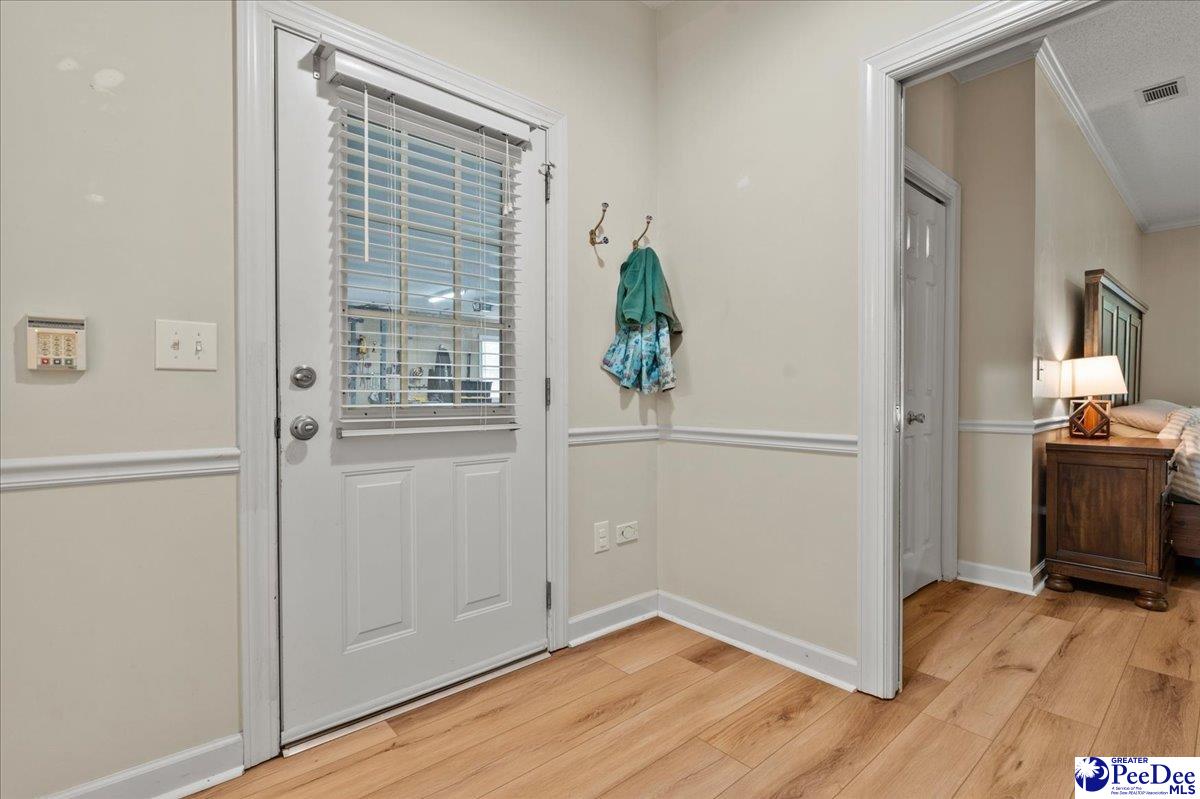
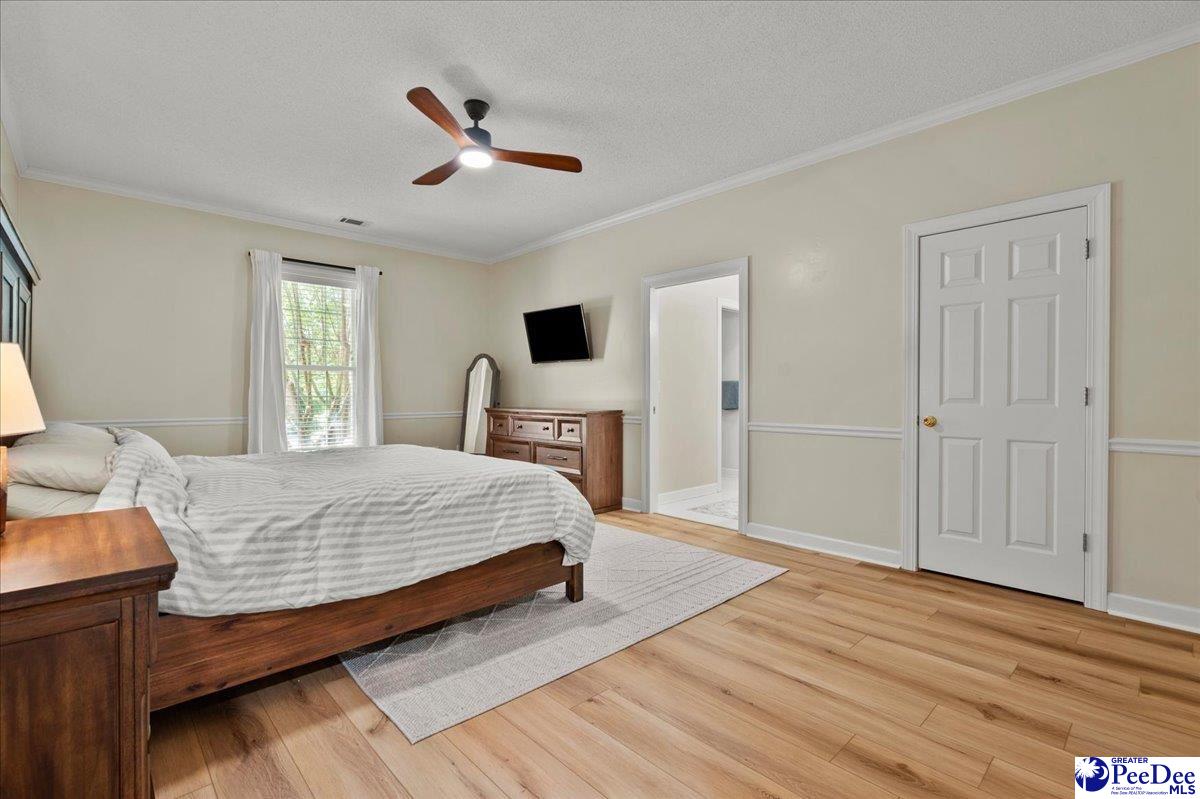
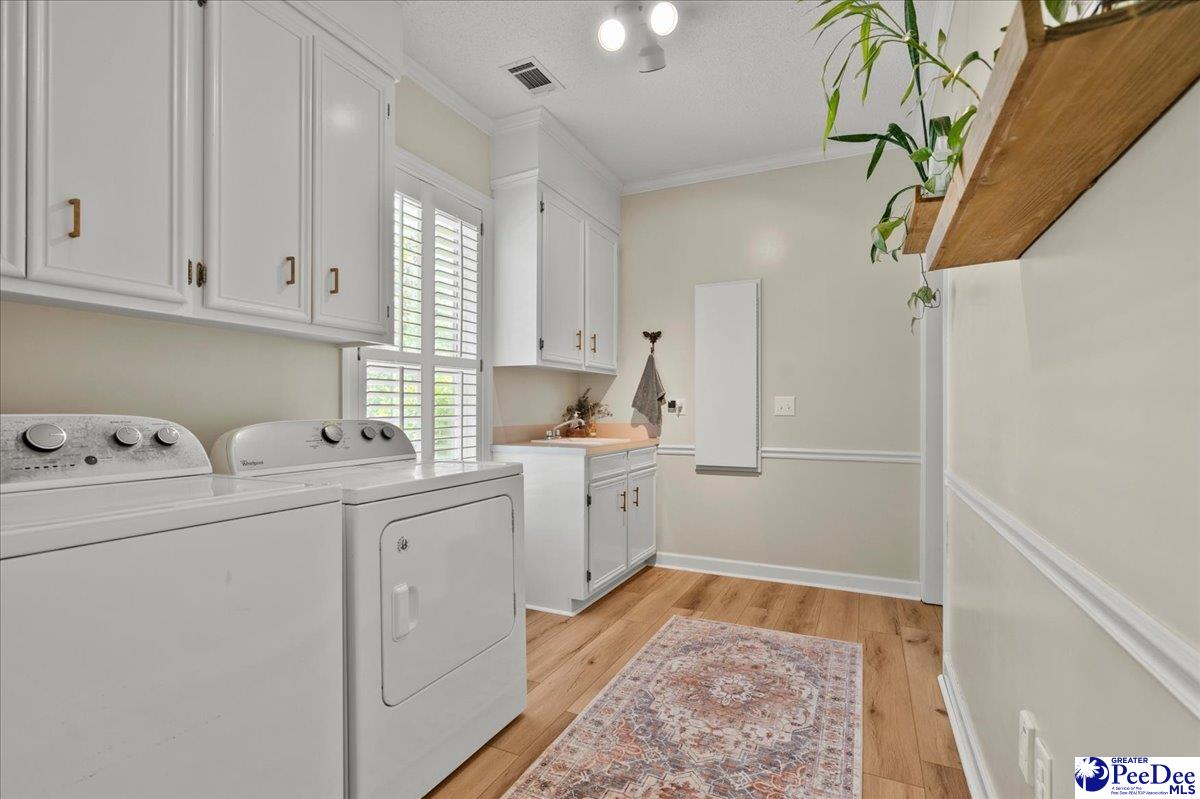
If you've been waiting for a home that offers room to spread out without sacrificing warmth and comfort, 2021 Wethersfield Drive is worth a closer look. Located in Parkland, this well-maintained brick home offers more than 3,155 square feet with 3 bedrooms and 3.5 bathrooms, giving everyone their own private space. Each bedroom features its own en-suite bathroom, making the layout ideal for guests, multi-generational living, or anyone who simply appreciates a little extra privacy. The primary suite is more than just a bedroom. It includes an adjoining office that can easily become a home workspace, fitness room, hobby room, or whatever best fits your lifestyle. Inside, you'll find spacious living areas designed for both entertaining and everyday living. The formal dining room is perfect for hosting, while the oversized living room provides plenty of space to gather without feeling crowded. Luxury vinyl plank flooring runs throughout the home, and the updated kitchen offers generous workspace, abundant cabinetry, and a timeless design that won't go out of style. Step outside to a large, fenced backyard with endless possibilities. Whether you envision adding a pool, creating an outdoor entertaining space, or simply enjoying the extra room, this backyard gives you the flexibility to make it your own. Finding over 3,100 square feet, a single-story layout, private bathrooms for every bedroom, and an established neighborhood isn't something that comes along every day. If you've been searching for a home that offers space, functionality, and lasting value, this is one you don't want to overlook.
/u.realgeeks.media/draytonrealty/header.png)
Additional Information
- Area
- Florence
- Subdivision
- Parkland
- Taxes
- $1,542
- Stories
- 1
- Interior Features
- Ceiling Fan(s)
- Flooring
- Other/See Remarks, Luxury Vinyl Plank
- Garage Spaces
- 2
- Heating
- Heat Pump
- Cooling
- Central Air
- Roof
- Architectural Shingle
- Water
- Public
- Elementary School
- Delmae/Moore
- Middle School
- Sneed
- High School
- West Florence
Listing courtesy of Listing Agent: Olivia N Grimsley () from Listing Office: exp Realty Greyfeather Group.