6046 Liberty Chapel Road, Florence, SC 29506
- $189,900
- 2
- BD
- 3
- BA
- 1,140
- SqFt










- List Price
- $189,900
- Days on Market
- 71
- Status
- ACTIVE
- MLS#
- 2602053
- Bedrooms
- 2
- Bathrooms
- 3
- Full Baths
- 2
- Living Area
- 1,140
- Lot Size (Acres)
- 2.77
- Style
- Country Home
- Year Built
- 1955
Property Description
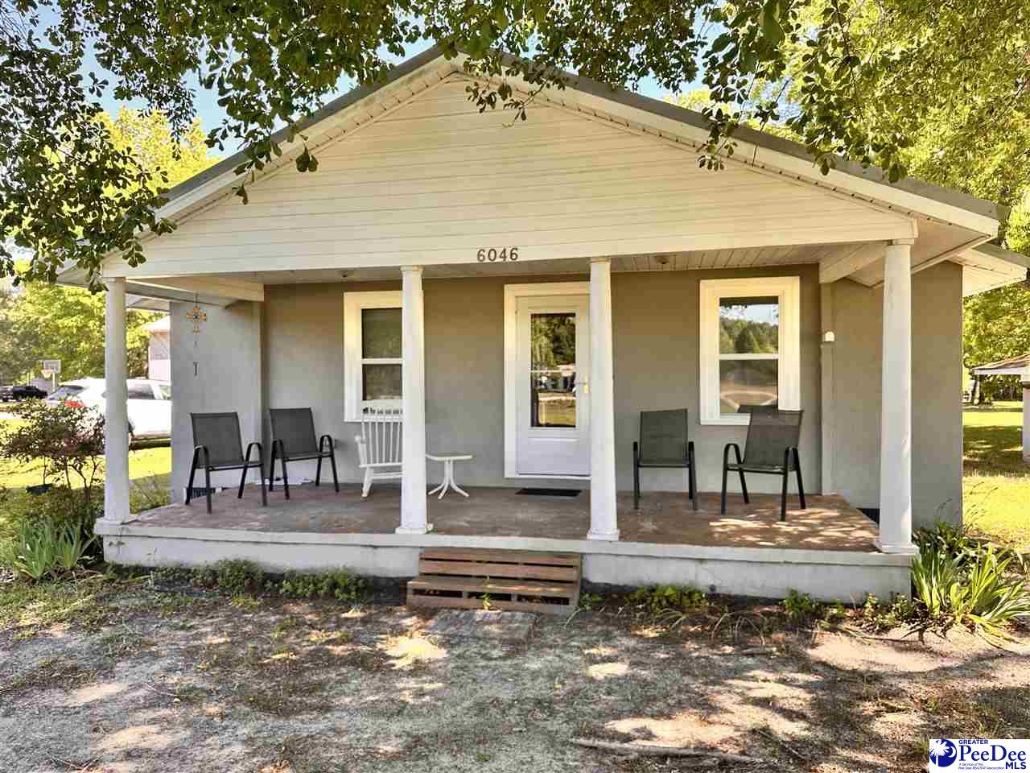
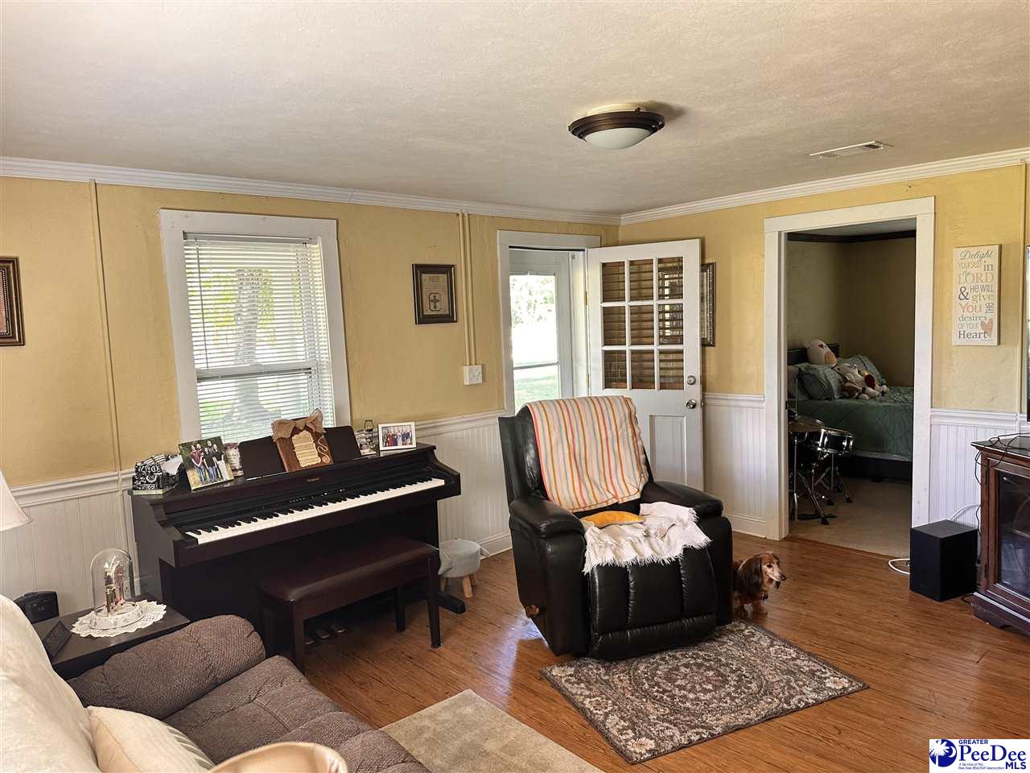
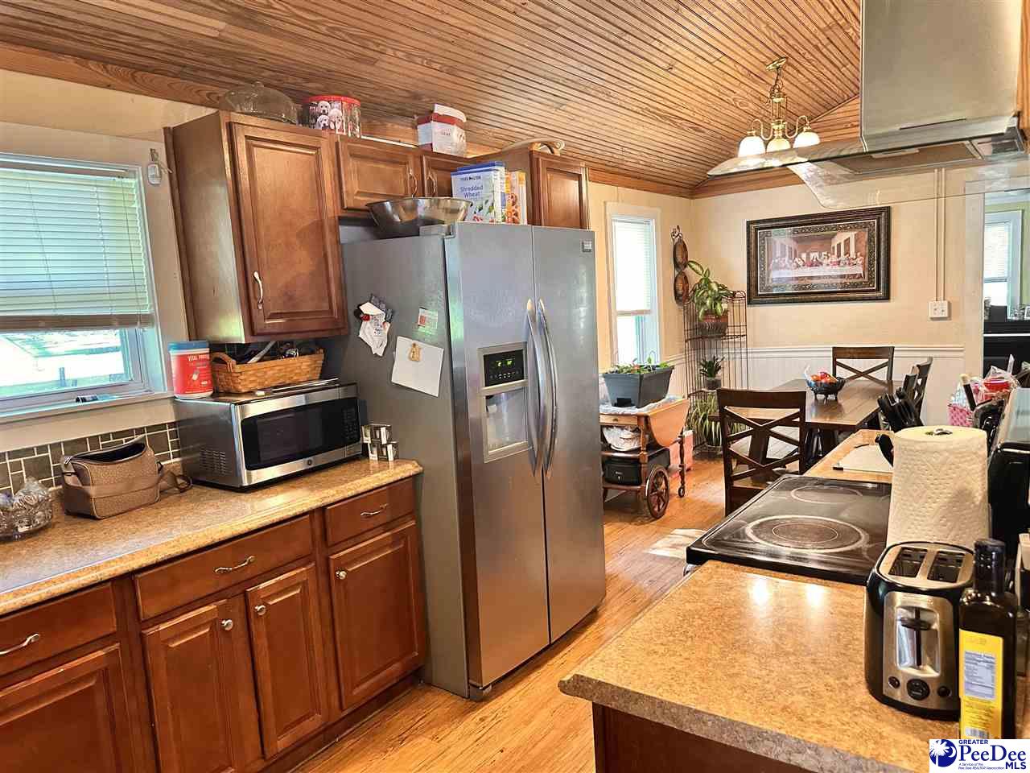
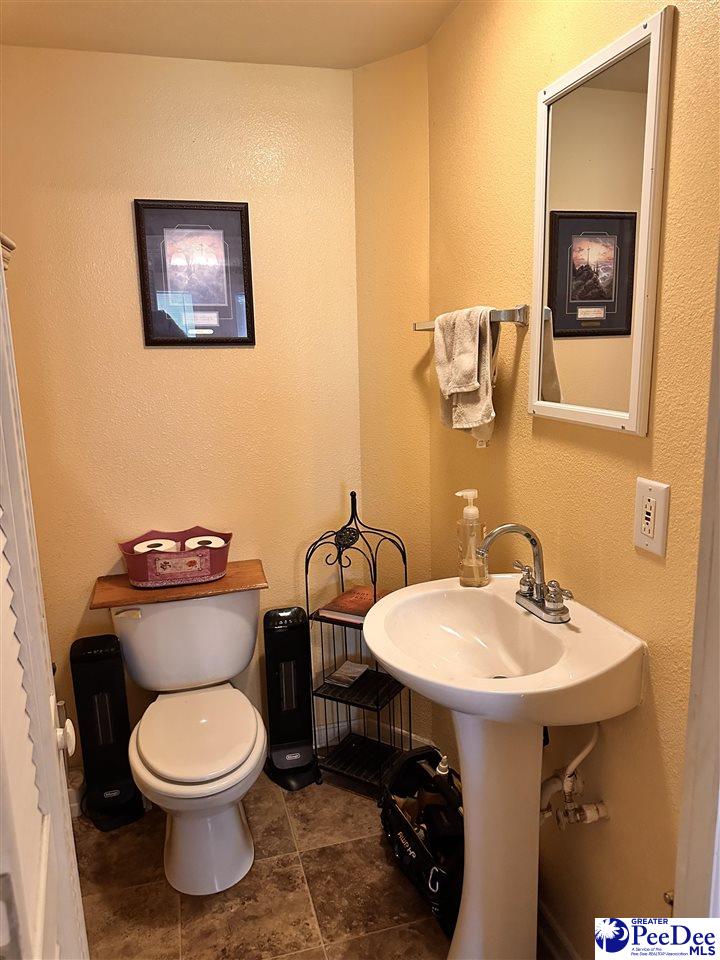
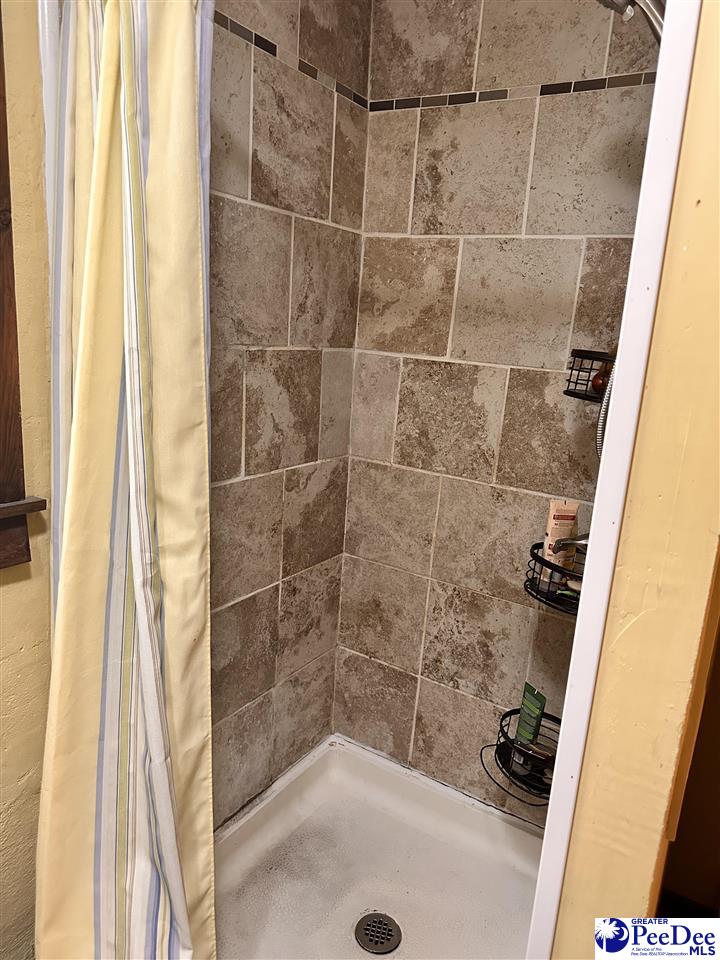
Country living at it's best! This property is one of a kind! It was a working farm at one time where all of the equipment such as tractors & combines were stored under large sheds. There are concrete pads where the silos once stood. There are large magestic hardwood trees and a pecan tree. Thee detached workshop/garage is on a separate electric meter. There is also a security light that lights up the back yard at night. The main house was totally renovated by the previous owner in 2020. The updated kitchen offers stainless steel appliances, dishwasher, side-by-side refrigerator and electric smooth top range. A metal roof was installed on the house in 2021. Kitchen floor joists were replaced and used reclaimed 1800's tongue and groove planks were installed. Lifted the ceiling to be vaulted, installed bar top, kitchen island and recessed lighting. Bathrooms have been updated. One of the bathrooms offers a tub and the other a shower stall with tile surrounds. Kitchen cabinets were replaced, waterproof LVP flooring installed. Laundry area was added, replaced electric water heater. Replaced all plumbing/electrical. Installed insulated windows and LED lighting. There is also a RV hookup next to the house. Two (2) bedrooms each with an attached full bath. A half bath for guest. Cedar lined closets, wainscot in dining and living area. Stackable washer/dryer purchased in Spring of 2026 will convey. All situated on a generous 2.77 acre lot. This property has so much to offer to the next new owner.
/u.realgeeks.media/draytonrealty/header.png)
Additional Information
- Area
- Florence
- Subdivision
- County
- Taxes
- $908
- Stories
- 1
- Interior Features
- Shower, Attic, Other/See Remarks, Ceilings 8 Feet, Vaulted Ceiling(s)
- Flooring
- Carpet, Vinyl, Laminate, Tile, Luxury Vinyl Plank, Hardwood
- Exterior Features
- Storage, Other/See Remarks
- Heating
- Heat Pump, Other/See Remarks
- Cooling
- Central Air, Other/See Remarks
- Roof
- Metal
- Water
- Well, Other/See Remarks
- Elementary School
- Wallace Gregg
- Middle School
- Williams
- High School
- Wilson
Listing courtesy of Listing Agent: Teleaha S Rhodes () from Listing Office: C/B McMillan and Assoc..