1214 Claremont Avenue, Florence, SC 29501
- $559,900
- 4
- BD
- 4
- BA
- 3,430
- SqFt
















- List Price
- $559,900
- Price Change
- ▼ $15,100 1789146737
- Days on Market
- 130
- Status
- ACTIVE-PRICE CHANGE
- MLS#
- 2601850
- Bedrooms
- 4
- Bathrooms
- 4
- Full Baths
- 3
- Living Area
- 3,430
- Lot Size (Acres)
- 0.5700000000000001
- Style
- Traditional
- Year Built
- 2004
Property Description
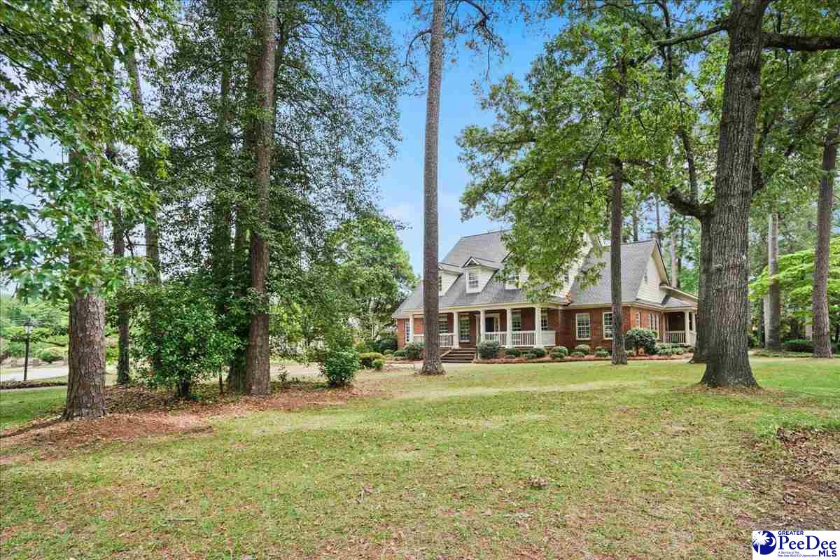
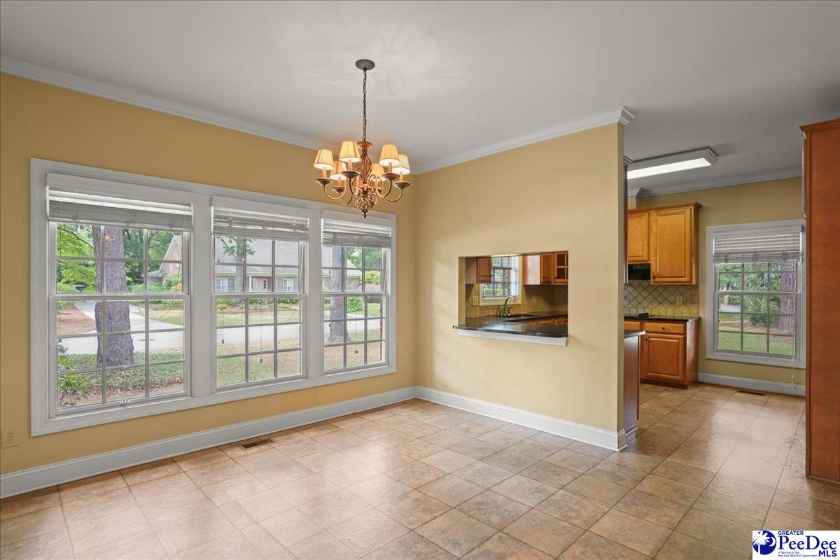
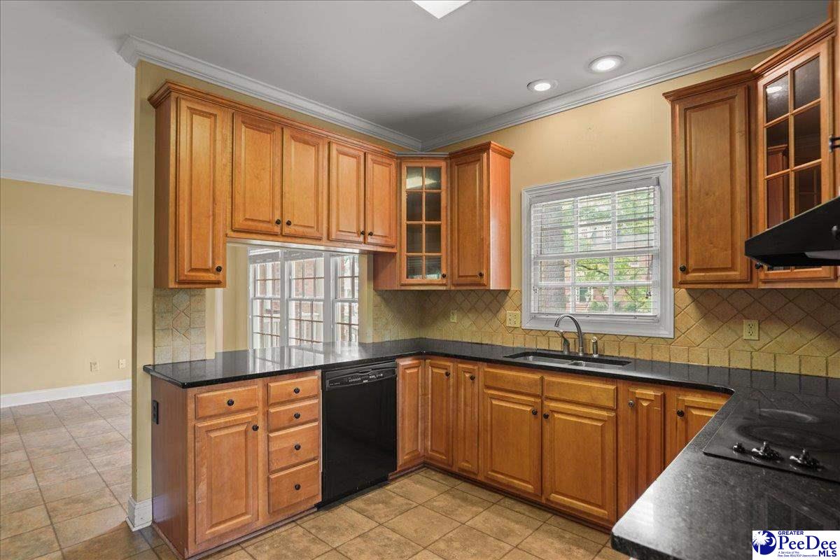
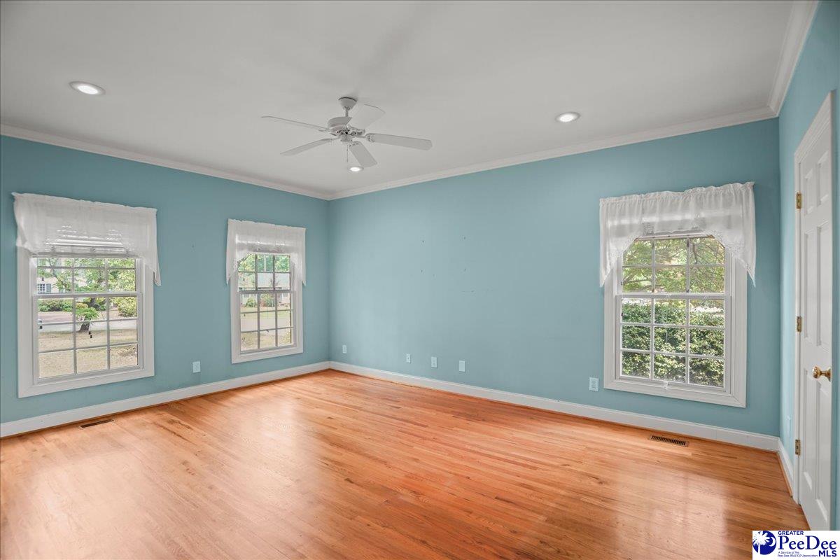
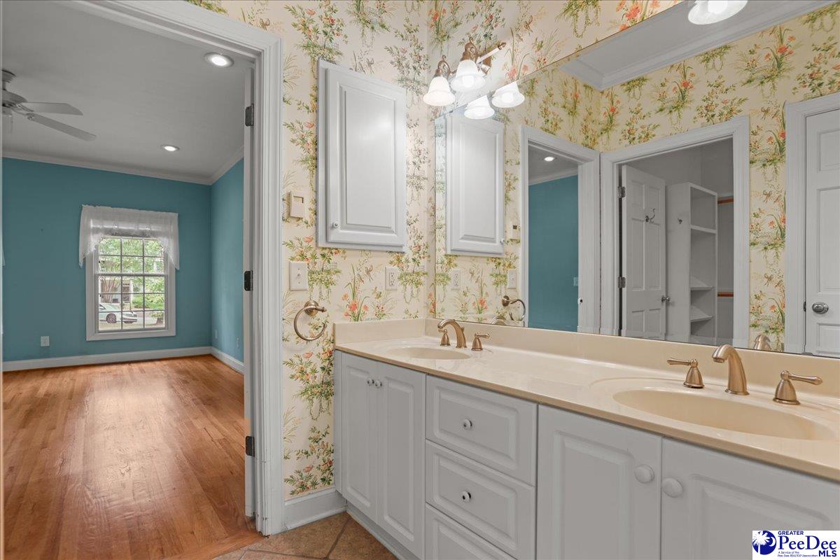
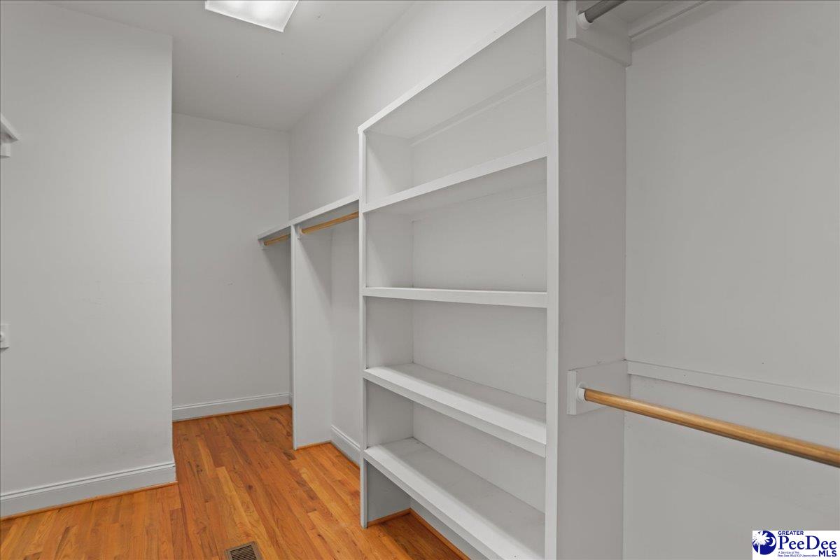
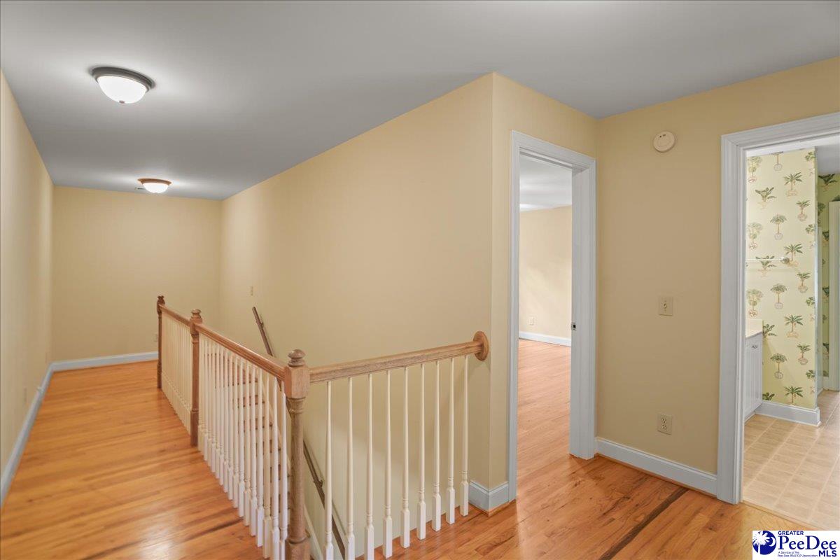
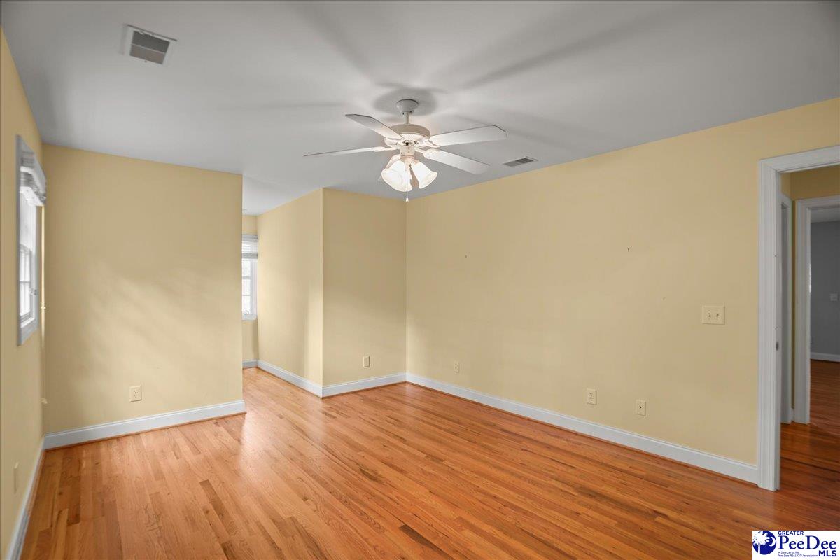
1214 Claremont Avenue – Prominently situated on an attractive corner lot, this classic brick residence was custom-built in 2004 by Owens Construction to the highest standards. The 3,430+/- sq. ft. floor plan features 9-foot ceilings, heavy molding, and hardwoods downstairs. Formal living with fireplace and built-ins and attractive formal dining room. At the heart of the home is a warm family room anchored by a beautiful reclaimed-brick fireplace. The home offers two bedrooms and 2.5 baths downstairs. The second floor includes two additional bedrooms, a full bath, and a substantial walk-in attic with potential to finish for additional space. Meticulously maintained, the property boasts a recent roof, a full crawl space encapsulation system, and garage with a third bay that is perfect for golf cart or equipment storage.
/u.realgeeks.media/draytonrealty/header.png)
Additional Information
- Area
- Florence
- Subdivision
- City
- Taxes
- $1,645
- Interior Features
- Ceiling Fan(s), Other/See Remarks, Ceilings 9+ Feet, Solid Surface Countertops
- Flooring
- Vinyl, Wood, Tile, Hardwood
- Garage Spaces
- 2
- Heating
- Central
- Cooling
- Central Air
- Roof
- Architectural Shingle
- Water
- Public
- Elementary School
- Briggs
- Middle School
- Sneed
- High School
- West Florence
Listing courtesy of Listing Agent: John DeBerry () from Listing Office: Griggs, Floyd, and Grantham In.