539 Resolute St, Florence, SC 29501
- $249,900
- 3
- BD
- 2
- BA
- 1,474
- SqFt




- List Price
- $249,900
- Price Change
- ▼ $5,000 1784774072
- Days on Market
- 96
- Status
- ACTIVE
- MLS#
- 2601667
- Bedrooms
- 3
- Bathrooms
- 2
- Full Baths
- 2
- Living Area
- 1,474
- Lot Size (Acres)
- 0.18
- Style
- Ranch, Other/See Remarks
- Year Built
- 2026
Property Description
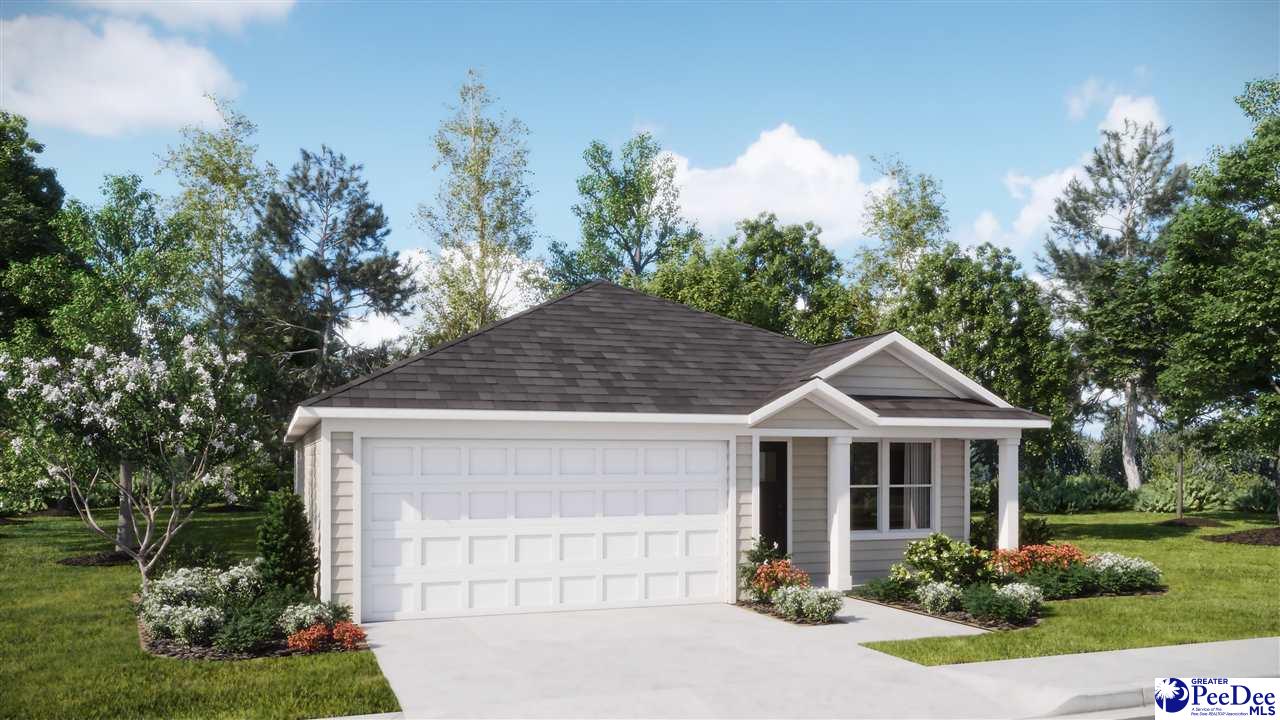
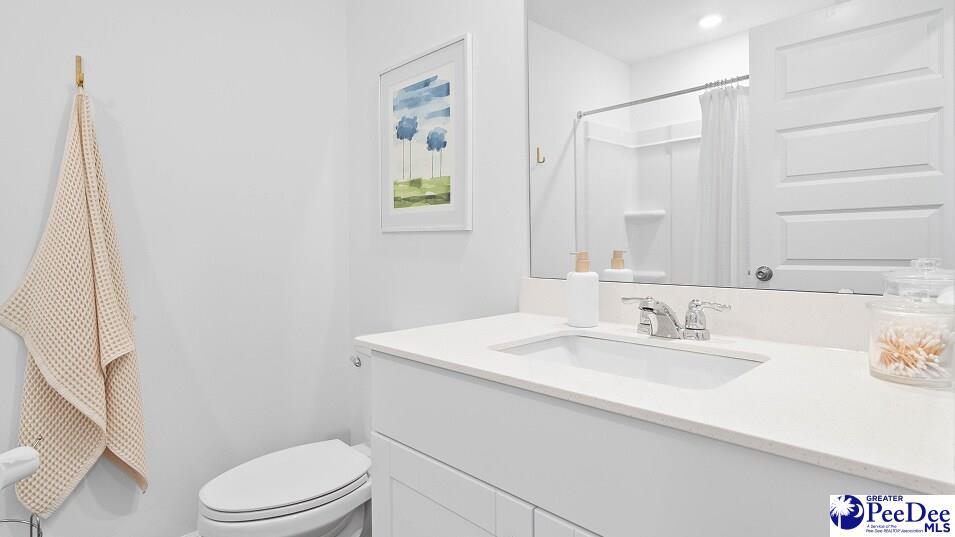
The Newlin floor plan at Brookshire offers a perfect blend of comfort and style in this 3 bedroom, 2 bath home with 1,474 sqft of thoughtfully designed living space. This home features an open-concept layout that enhances everyday living, with a spacious kitchen that flows seamlessly into the bright family room- ideal for both relaxing and entertaining. The master suite includes a walk-in closet and a private bath, offering a peaceful retreat. Two additional bedrooms provide flexibility for family, guests, or a home office. A well placed laundry room and ample storage space add to the home's practicality.
/u.realgeeks.media/draytonrealty/header.png)
Additional Information
- Area
- Florence
- Subdivision
- Brookshire
- HOA Fee
- $87
- Interior Features
- Shower, Attic, Walk-In Closet(s), Ceilings 8 Feet, Solid Surface Countertops
- Flooring
- Carpet, Vinyl
- Garage Spaces
- 2
- Heating
- Central
- Cooling
- Central Air
- Roof
- Architectural Shingle
- Water
- Public
- Elementary School
- Lucy T. Davis/Moore
- Middle School
- Sneed
- High School
- West Florence
Listing courtesy of Listing Agent: Nekka Gainey () from Listing Office: Lennar Carolinas LLC.