4111 Collins Farm Way, Conway, SC 29526
- $299,990
- 3
- BD
- 3
- BA
- 1,690
- SqFt


- List Price
- $299,990
- Price Change
- ▼ $7,000 1782501628
- Days on Market
- 196
- Status
- ACTIVE
- MLS#
- 2601618
- Bedrooms
- 3
- Bathrooms
- 3
- Full Baths
- 2
- Living Area
- 1,690
- Lot Size (Acres)
- 0.19
- Style
- Traditional
- Year Built
- 2026
Property Description
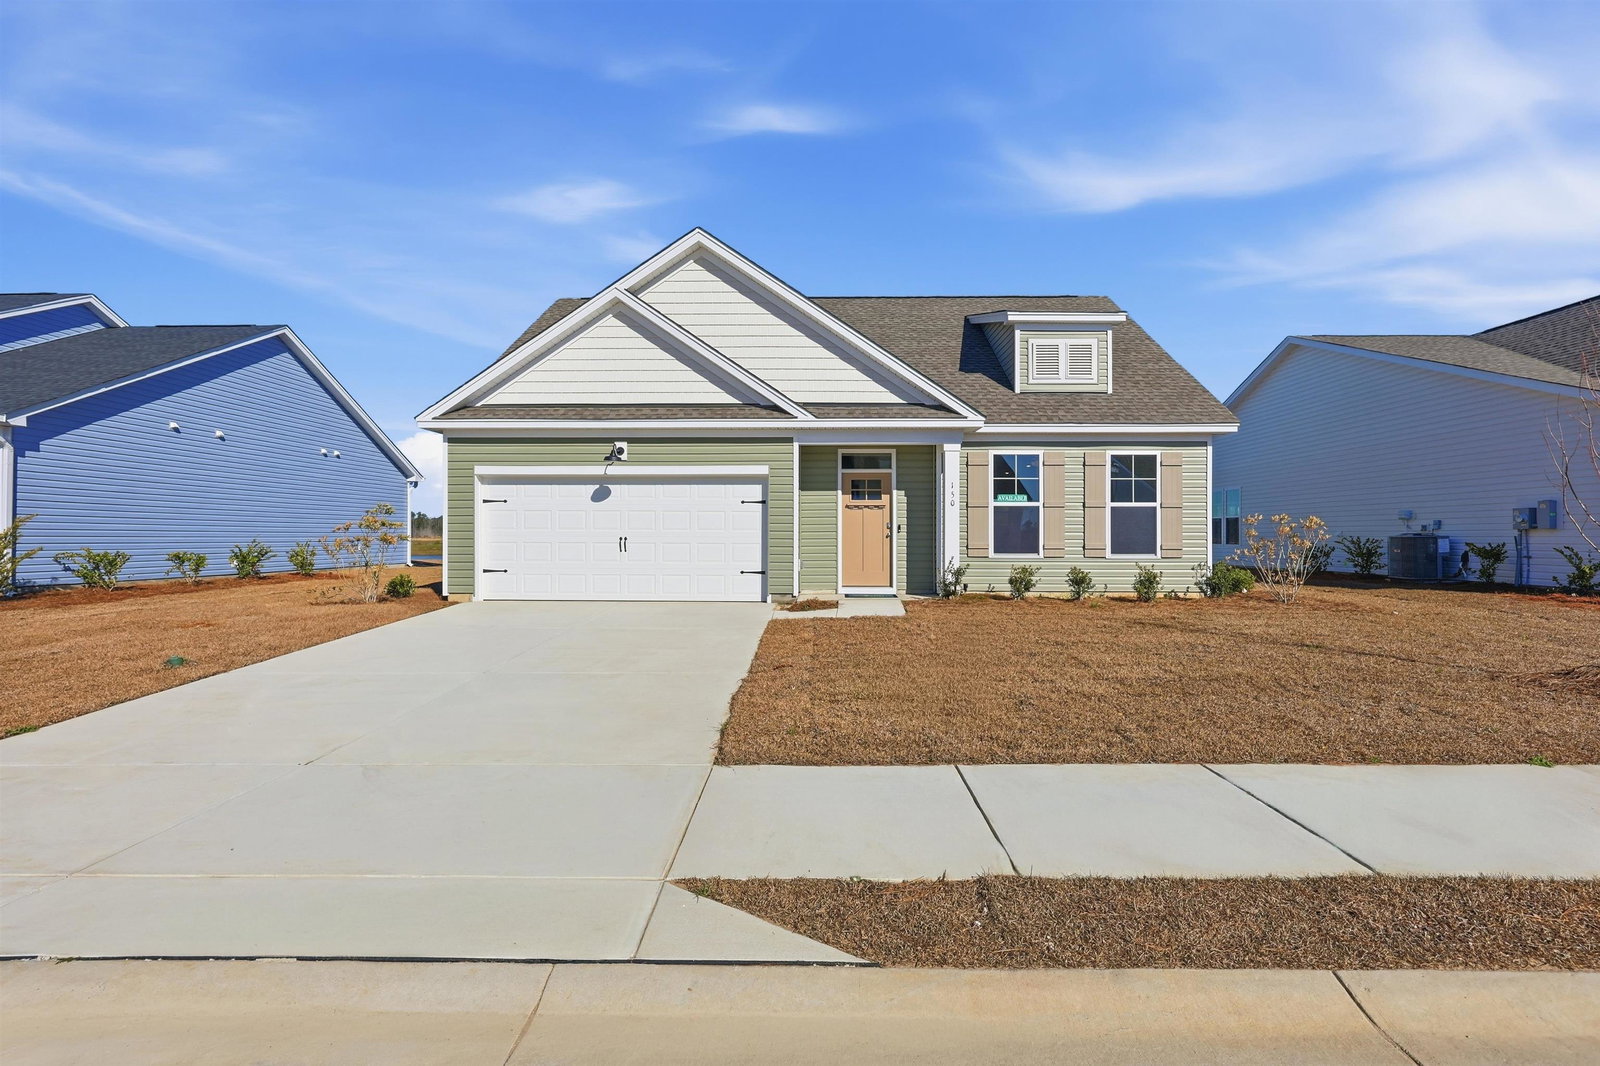
[] Welcome to our newest community, Westwood Reserve. Introducing The Driftwood – where comfort meets elegance in the perfect blend of open-concept living and thoughtful design. This stunning layout features a spacious family room that flows seamlessly into the heart of the home, creating an inviting space for both everyday living and effortless entertaining. Enjoy the ease and privacy of a main-level owner’s suite, complete with a luxuriously large bathroom and a generous walk-in closet – your own peaceful retreat at the end of the day. Step out back to your covered porch, an ideal spot to sip your morning coffee or unwind in the evening breeze. The Driftwood Plan isn’t just a house – it’s a place to feel at home. Welcome to Westwood Reserve, Conway’s hottest new community where nature and modern living come together in perfect harmony. Nestled within a beautifully preserved conservation area, this exclusive neighborhood offers private homesites surrounded by serene nature trails, a resort-style pool and pool house, and even a dedicated pickleball court — all just under 15 minutes from the heart of downtown Conway. Whether you're seeking tranquility, connection with nature, or a vibrant community atmosphere, Westwood Reserve is the place to be — and the place to call home. Photos are of a representative model.
/u.realgeeks.media/draytonrealty/header.png)
Additional Information
- Area
- 21b Conway Central Between 701 & Long Ave / North Of 501
- Subdivision
- Westwood Reserve
- Neighborhood
- Westwood Reserve
- HOA Frequency
- Monthly
- Interior Features
- Attic, Dual Sinks, Linen Closet, Main Level Primary, Pull Down Attic Stairs, Permanent Attic Stairs, Separate Shower, Vanity, Walk-In Closet(s), Bedroom on Main Level, Entrance Foyer, Kitchen Island, Loft, Stainless Steel Appliances, Solid Surface Counters
- Amenities
- Clubhouse, Owner Allowed Golf Cart, Owner Allowed Motorcycle, Pet Restrictions, Tennis Court(s)
- Garage Spaces
- 2
- Exterior Features
- Sprinkler/Irrigation, Porch, Patio
- Community Features
- Clubhouse, Golf Carts OK, Recreation Area, Tennis Court(s), Long Term Rental Allowed, Pool
- Heating
- Central, Electric
- Cooling
- Central Air
- Utilities
- Electricity Available, Sewer Available, Underground Utilities, Water Available
- Water
- Public
- Elementary School
- Kingston Elementary School
- Middle School
- Conway Middle School
- High School
- Conway High School
Listing courtesy of Listing Agent: Donald Don Appell () from Listing Office: SM South Carolina Brokerage, LLC.

Provided courtesy of The Coastal Carolinas Association of REALTORS®. Information Deemed Reliable but Not Guaranteed. Copyright 2026 of the Coastal Carolinas Association of REALTORS® MLS. All rights reserved. Information is provided exclusively for consumers’ personal, non-commercial use, that it may not be used for any purpose other than to identify prospective properties consumers may be interested in purchasing.
Contact: