613 N 7th Ave., Surfside Beach, SC 29575
- $870,000
- 5
- BD
- 3
- BA
- 3,000
- SqFt




- Sold Price
- $870,000
- List Price
- $870,000
- Closing Date
- Mar 19, 2026
- Days on Market
- 70
- Status
- CLOSED
- MLS#
- 2601575
- Bedrooms
- 5
- Bathrooms
- 3
- Full Baths
- 3
- Living Area
- 3,000
- Lot Size (Acres)
- 0.32
- Style
- Ranch
- Year Built
- 1977
Property Description
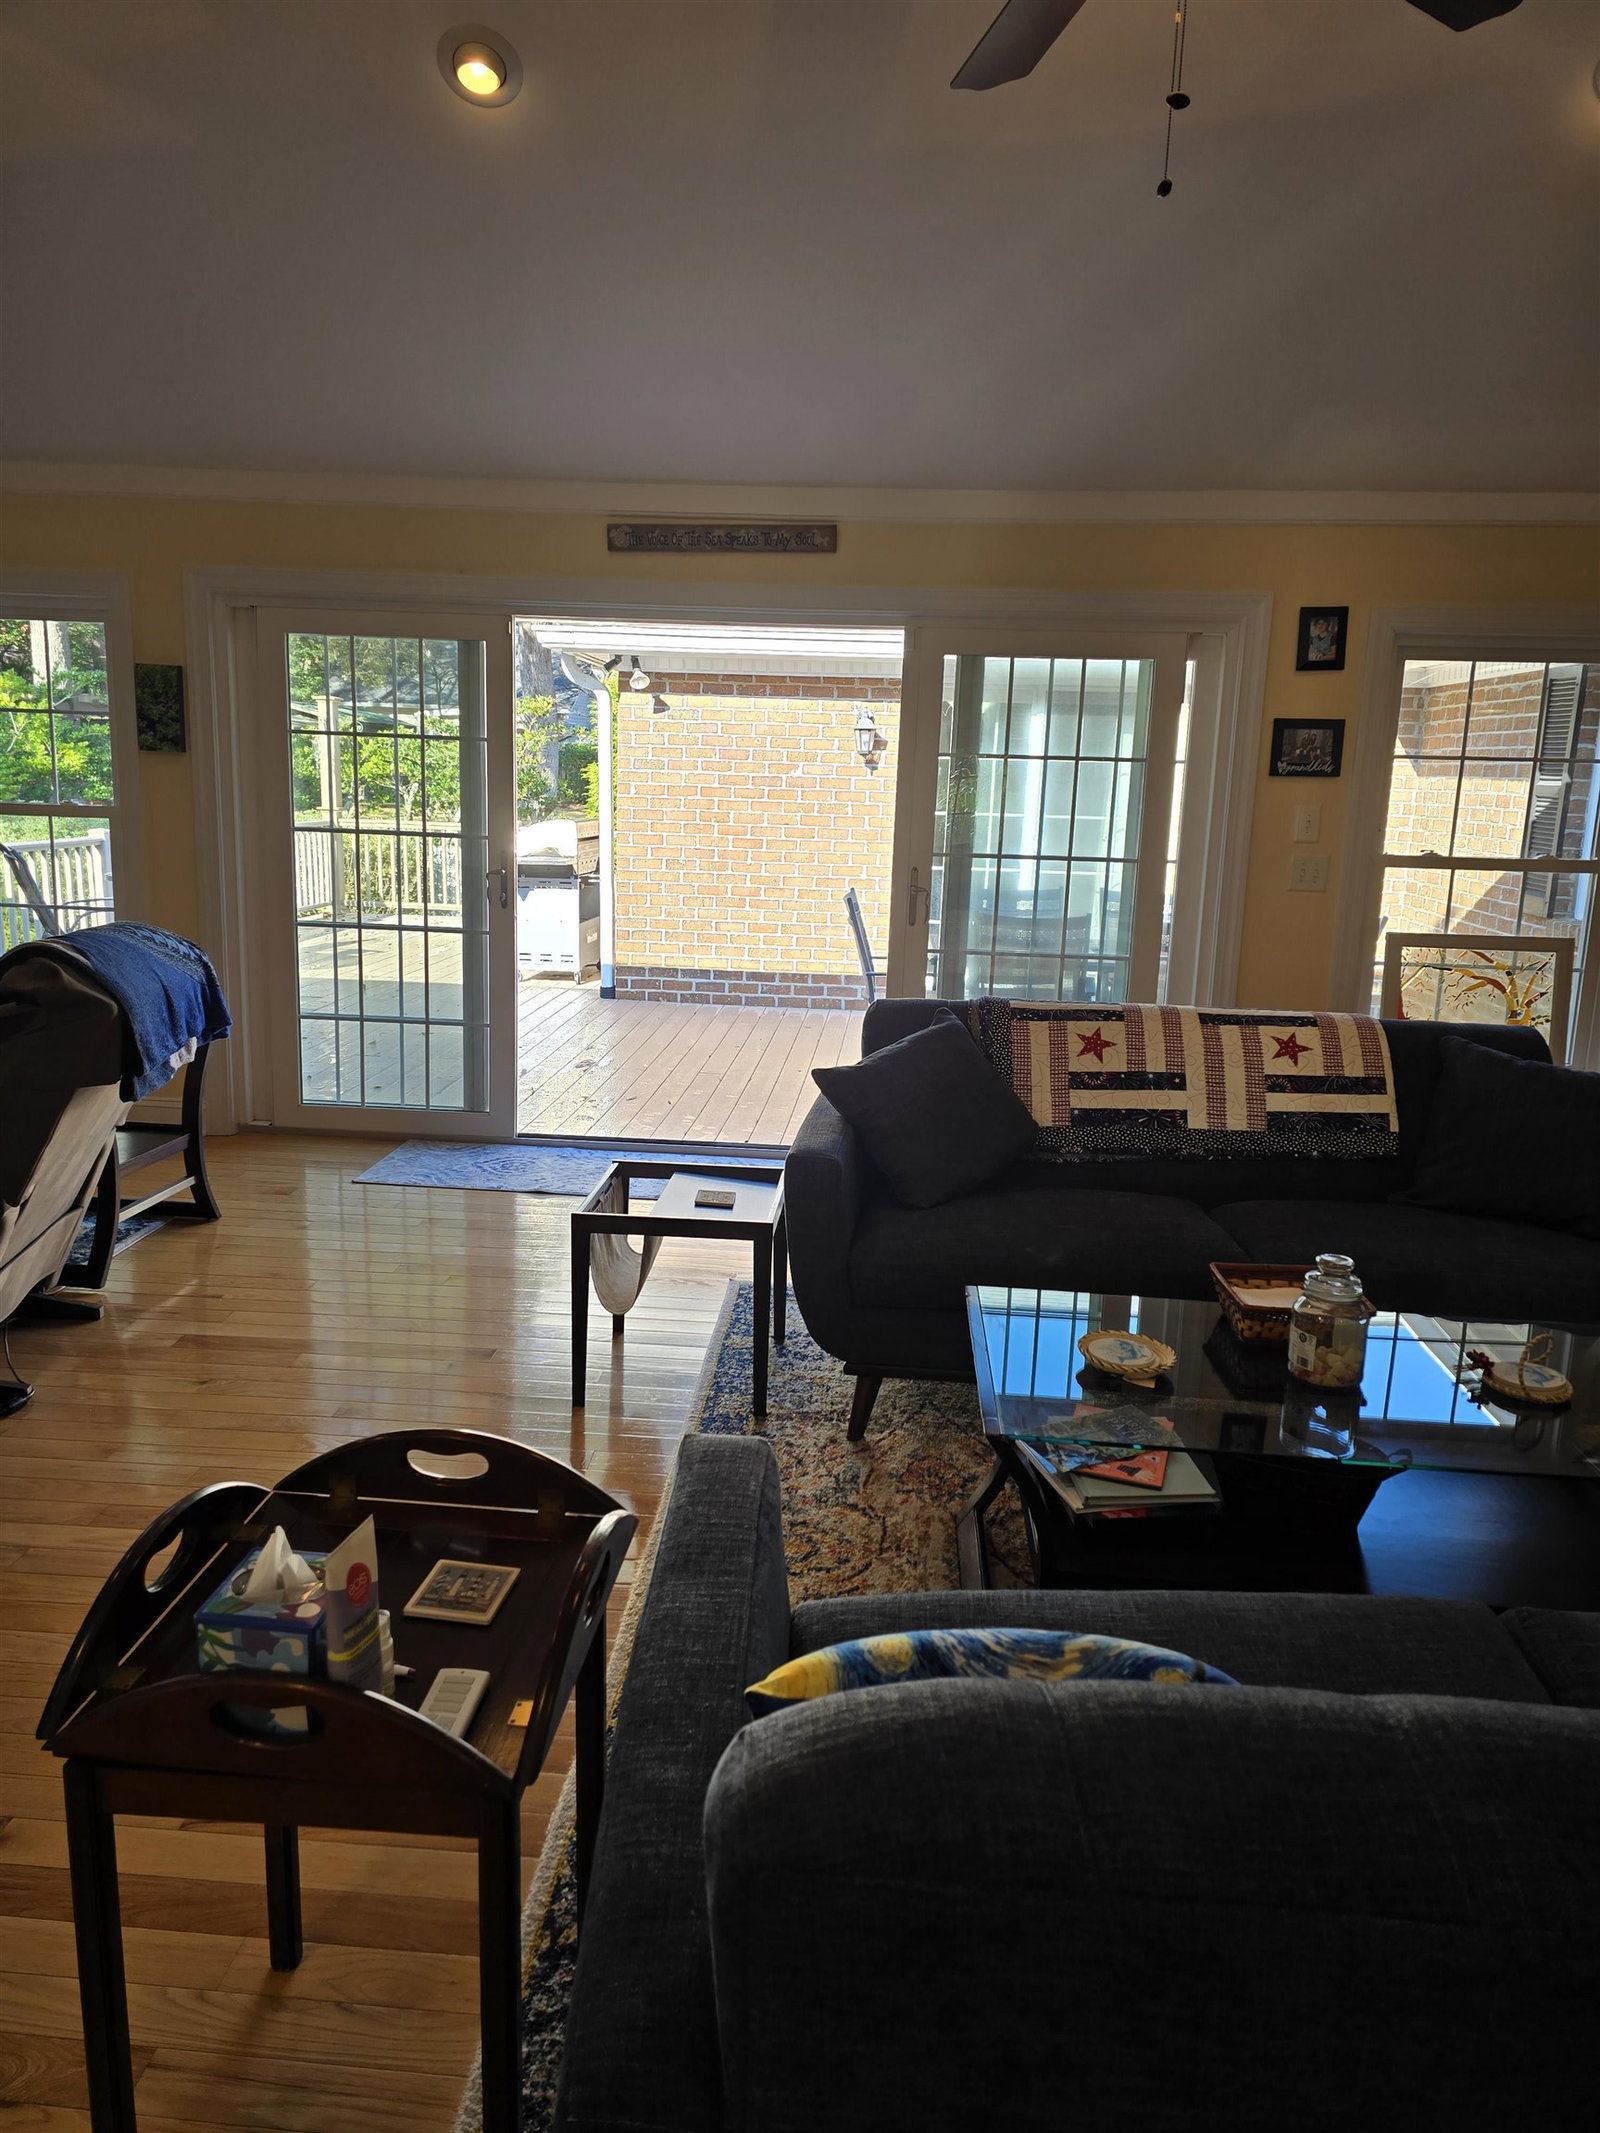
Rare opportunity in Surfside Beach! Five Bedroom, 3 bath brick home, approximately 3,000 heated square feet, all on one level, brick home (additions have hardy-board exterior) situated on a well- landscaped, oversized lot only 3.5 blocks from the ocean. Updated, open-concept home offers 5 bedrooms, 3 full baths, plus a large 1.5 car garage and private side driveway behind privacy fence gate for small john boat or golf cart, side door to an outdoor shower, perfect for coastal living. Gutters have also been added to the home. The expansive living area easily accommodates three separate conversation spaces, featuring a ventless gas fireplace and double sliding doors that open to the spacious outdoor trek style deck ideal for entertaining and relaxing. Cathedral ceilings span most of the home, complemented by hardwood and tile flooring throughout. The gourmet kitchen boasts custom cabinetry, granite countertops, a window over the sink, butler’s pantry, and all 1-year-NEW appliances, including a double oven. A built-in study area and spacious laundry room add everyday convenience. Two primary-style suites each feature private en-suite baths. Primary Suite One includes deck access, a large walk-in closet with professionally installed organizers, an additional his closet, linen storage closet and a luxurious bath with heated tile floors, dual sink vanity with built-in cabinetry, jacuzzi tub, and separate, low-threshold shower. The second primary suite offers a walk-in shower with built-in bench as well as a side pocket door making it convenient to day guests. Three additional guest bedrooms—two of the 3 guest bedroom on west side of home are large enough for king beds—feature professionally installed closet organizers and share a spacious guest bath with double vanity and access to two linen closets. Bedroom 5 is currently used as an office but meats SC guidelines for a true bedroom. Enjoy year-round relaxation in the Coastal Carolina room has Cathedral ceilings accented with tongue & groove wood ceiling, custom top-down/bottom-up shades, dual ceiling fans, mini-split system, sliding windows on 3 sides of the room, and direct deck access. The fully fenced backyard includes a mature landscaping, a large, detached shed/ workshop with electricity, windows, and ramp. Additional highlights recap includes a huge oversized attached 1.5-car garage with brand-new refrigerator that conveys in sale, Crown molding and recessed lighting throughout. Home renovations completed in 2010, with additions in 2015 and 2018. No flood insurance required on this lot.
/u.realgeeks.media/draytonrealty/header.png)
Additional Information
- Area
- 29a Surfside Beach--East Of 17 & North Of Surfside Drive
- Subdivision
- Lakewood Heights
- Neighborhood
- Lakewood Heights
- HOA Frequency
- Monthly
- Stories
- 1
- Interior Features
- Attic, Dual Sinks, Jetted Tub, Linen Closet, Main Level Primary, Pull Down Attic Stairs, Permanent Attic Stairs, Split Bedrooms, Separate Shower, Vanity, Walk-In Closet(s), Window Treatments, Breakfast Bar, Bedroom on Main Level, Stainless Steel Appliances, Solid Surface Counters, Workshop
- Amenities
- Owner Allowed Golf Cart, Owner Allowed Motorcycle, Pet Restrictions, Tenant Allowed Golf Cart, Tenant Allowed Motorcycle
- Garage Spaces
- 1
- Exterior Features
- Deck, Fence, Sprinkler/Irrigation, Patio, Storage
- Community Features
- Golf Carts OK, Long Term Rental Allowed
- Heating
- Central, Electric
- Cooling
- Central Air
- Utilities
- Cable Available, Electricity Available, Other, Sewer Available, Water Available
- Water
- Public
- Elementary School
- Seaside Elementary School
- Middle School
- Saint James Middle School
- High School
- Saint James High School
Listing courtesy of Listing Agent: Jenn Cribb (Cell: 843-267-0225) from Listing Office: RE/MAX Southern Shores GC.
Selling Office: RE/MAX Southern Shores GC.
Provided courtesy of The Coastal Carolinas Association of REALTORS®. Information Deemed Reliable but Not Guaranteed. Copyright 2026 of the Coastal Carolinas Association of REALTORS® MLS. All rights reserved. Information is provided exclusively for consumers’ personal, non-commercial use, that it may not be used for any purpose other than to identify prospective properties consumers may be interested in purchasing.
Contact: Cell: 843-267-0225