3406 Trenton St., Florence, SC 29501
- $471,175
- 4
- BD
- 3
- BA
- 2,604
- SqFt













- Sold Price
- $471,175
- List Price
- $459,900
- Closing Date
- May 22, 2026
- Days on Market
- 37
- Status
- SOLD
- MLS#
- 2601517
- Bedrooms
- 4
- Bathrooms
- 3
- Full Baths
- 3
- Living Area
- 2,604
- Lot Size (Acres)
- 0.5
- Style
- Traditional
- Year Built
- 1994
Property Description
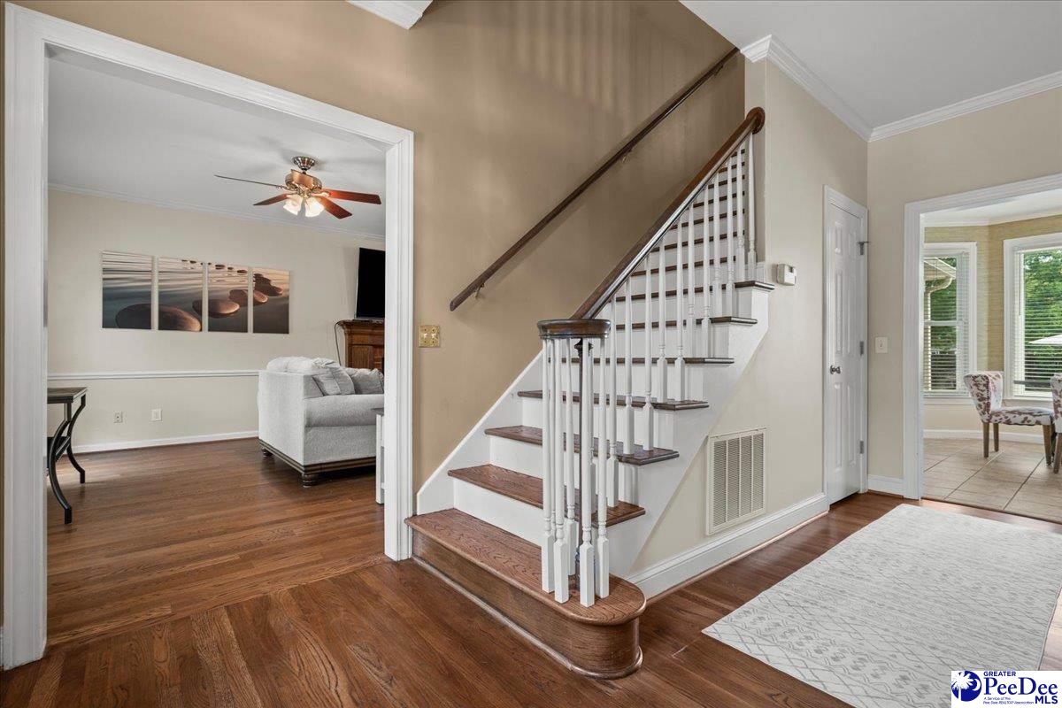
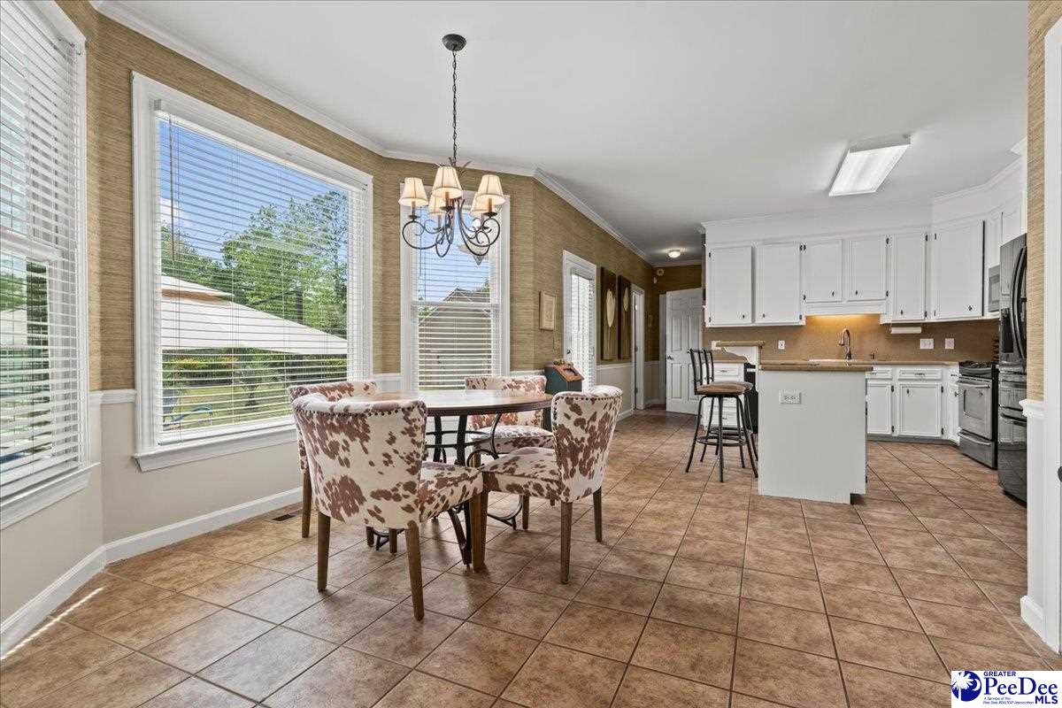
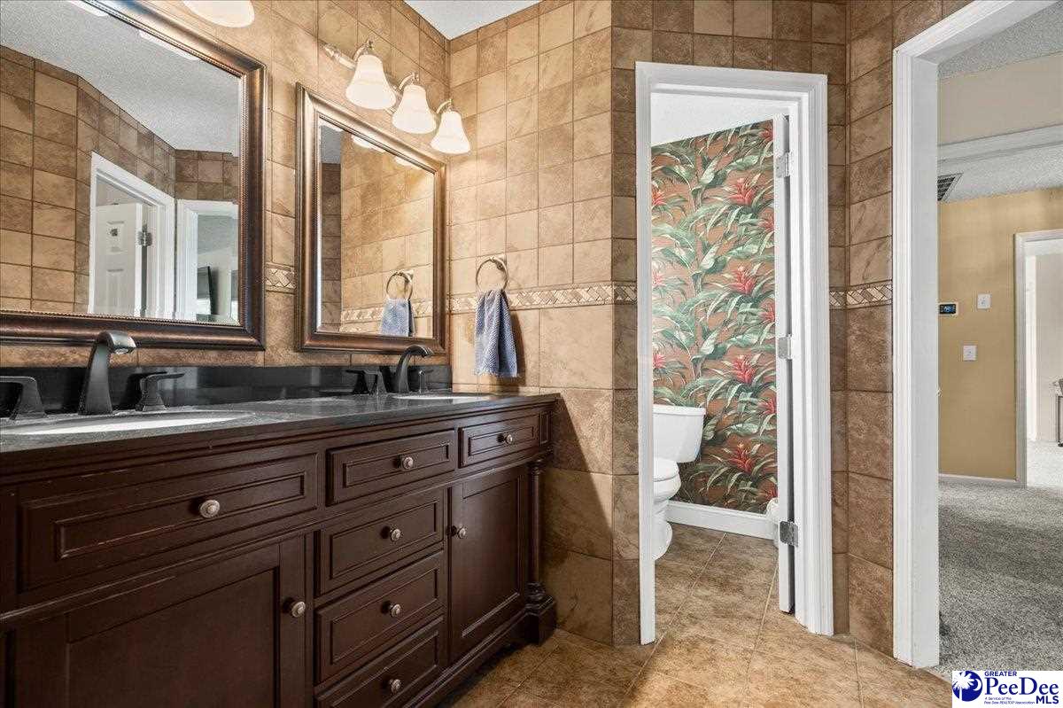
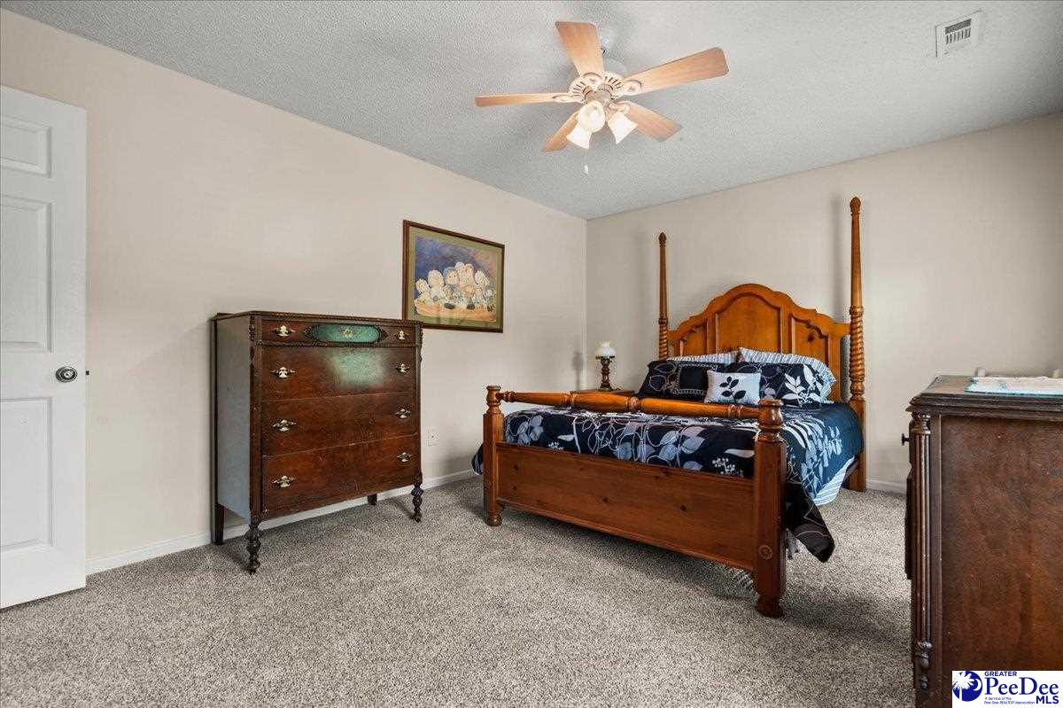
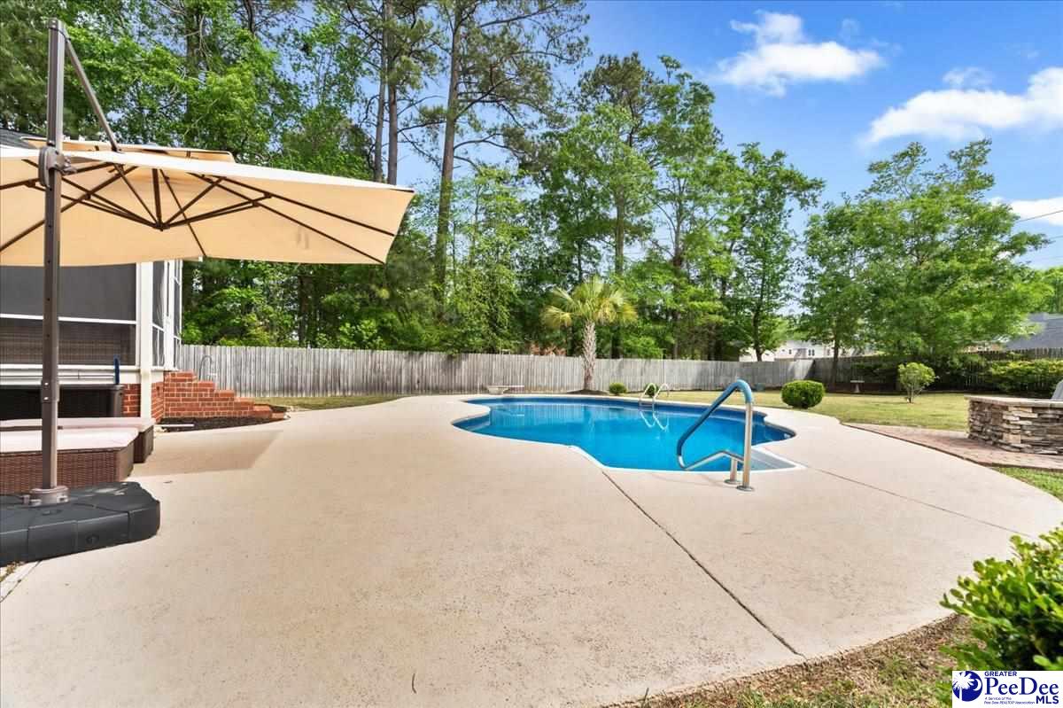
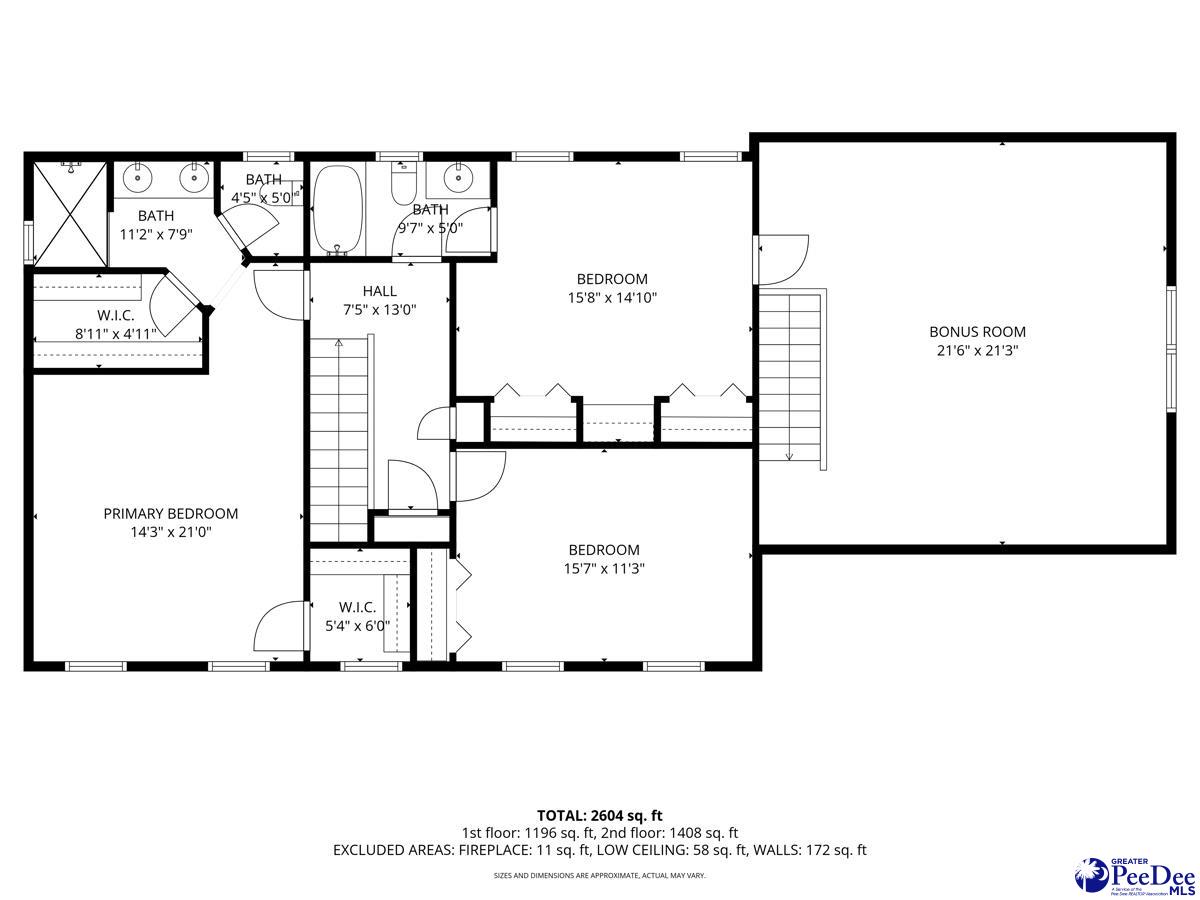
Welcome to the desirable neighborhood of Vintage Place! This well-maintained home offers 4 bedrooms, 3.5 bathrooms, and 2,604 square feet of living space, all situated on a generous .50-acre lot. The backyard is truly an oasis, featuring a saltwater pool, screened porch, spacious yard, stone fire pit, and full fencing. Numerous updates throughout the home include a new roof (2021), Andersen windows (2021), and an upstairs HVAC system (2022). Once inside, you are immediately greeted by beautifully refinished hardwood floors (2026) that add warmth and character. A formal dining room is located to the right, while an inviting living room sits to the left, complete with fresh paint and a gas log fireplace. Just off the living room is the recently painted kitchen, featuring stainless steel appliances, counter seating, and an attached breakfast nook with views of the pool. Nearby, a full bathroom and a laundry room with ample cabinetry provide added everyday convenience. Upstairs, you’ll find newly replaced carpet (2026) and freshly painted bedrooms and large bonus room. Two separate staircases offer access to the second level. The primary bedroom includes two walk-in closets and an ensuite bathroom with a double vanity and a tile walk-in shower. Three additional bedrooms and a full bathroom complete the upper level. The forth bedroom provides flexible space and is equipped with its own zoned heating and cooling for added comfort. The outdoor space serves as the heart of the home, with a large fenced backyard featuring a screened porch, saltwater pool with an updated system (late 2025) and liner (2020), and a stone fire pit ideal for gathering. Additional improvements include exterior paint (2025), a new driveway pad (2020), gutters (2019), and fresh landscaping that enhances curb appeal. Selective tree clearing has created a more open and usable yard while maintaining privacy. The downstairs HVAC system was replaced in 2019, and an active termite bond offers added peace of mind. Don't delay in seeing first hand all this beautiful home has to offer! This is your opportunity to buy the perfect home and backyard for the sunny summer days that are just around the corner!
/u.realgeeks.media/draytonrealty/header.png)
Additional Information
- Area
- Florence
- Subdivision
- Vintage Place
- Taxes
- $1,765
- HOA Fee
- $325
- Stories
- 2
- Interior Features
- Entrance Foyer, Ceiling Fan(s), Shower, Attic, Pulldown Stairs, Walk-In Closet(s), Ceilings 9+ Feet, Kitchen Island
- Fireplaces
- 1
- Flooring
- Carpet, Wood, Tile, Hardwood
- Garage Spaces
- 2
- Exterior Features
- Screened Outdoor Space, Covered Outdoor Ceiling Fan
- Heating
- Central, Heat Pump
- Cooling
- Central Air, Heat Pump
- Roof
- Architectural Shingle
- Water
- Public
- Elementary School
- Lucy T. Davis/Moore
- Middle School
- John W Moore Middle
- High School
- West Florence
Listing courtesy of Listing Agent: Natalie Taflinger () from Listing Office: EXP Realty LLC.
Selling Office: NON MEMBER SALE (201).