100 Clarice Lane, Darlington, SC 29532
- $475,000
- 4
- BD
- 3
- BA
- 3,082
- SqFt







- List Price
- $475,000
- Price Change
- ▼ $20,000 1780433364
- Days on Market
- 116
- Status
- ACTIVE-PRICE CHANGE
- MLS#
- 2601384
- Bedrooms
- 4
- Bathrooms
- 3
- Full Baths
- 3
- Living Area
- 3,082
- Lot Size (Acres)
- 0.92
- Style
- Traditional
- Year Built
- 1993
Property Description
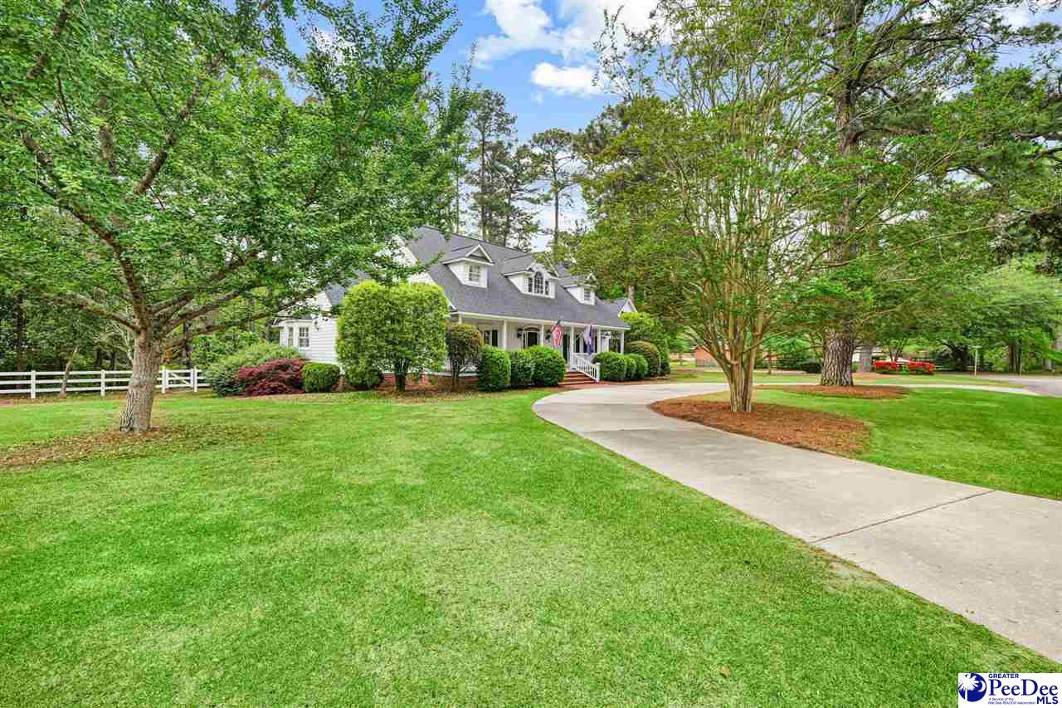
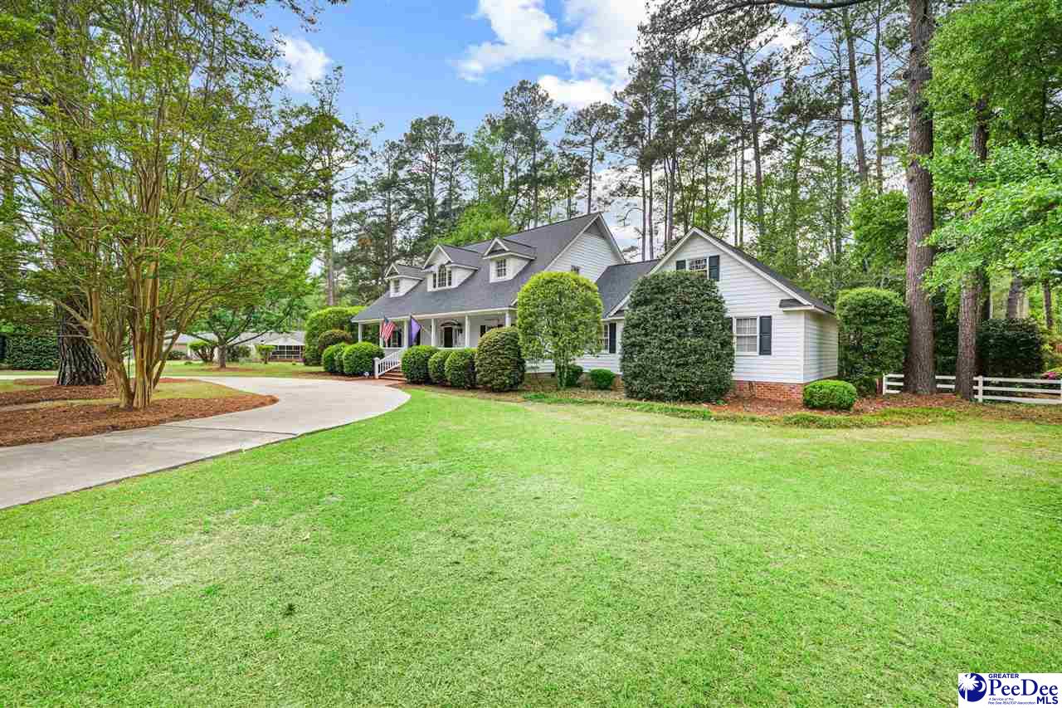
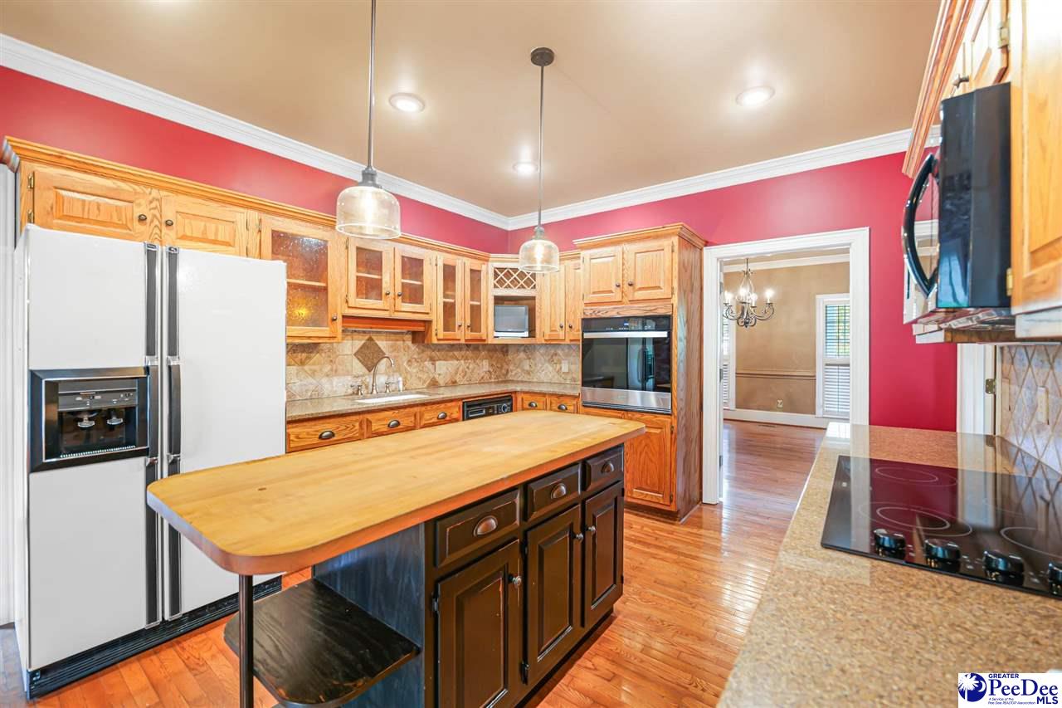
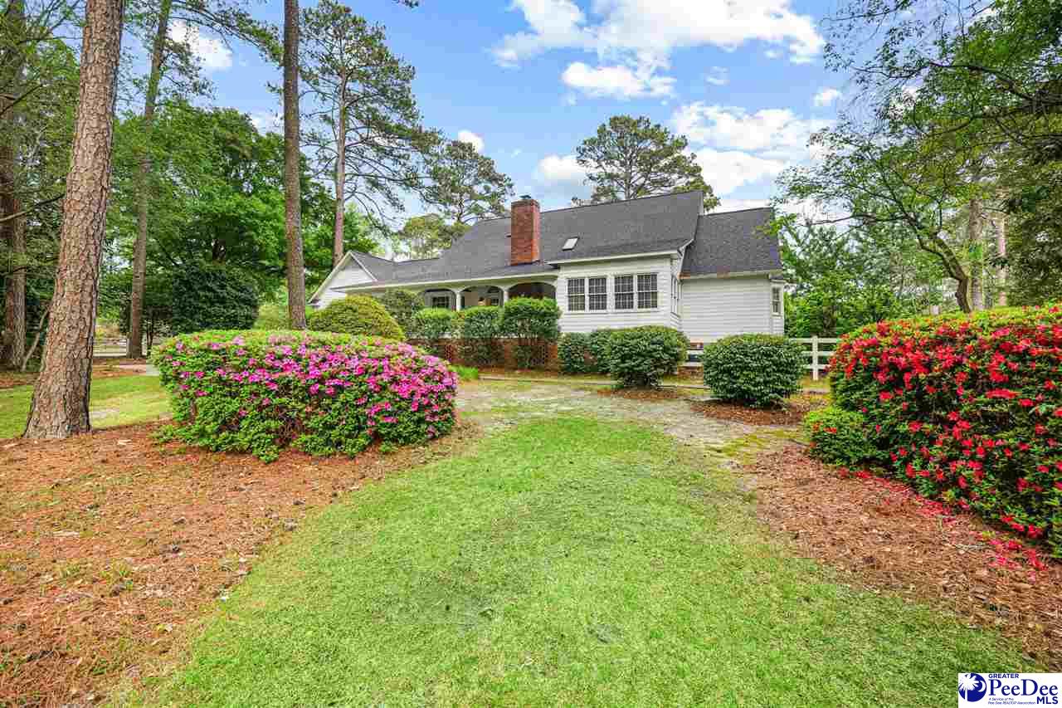
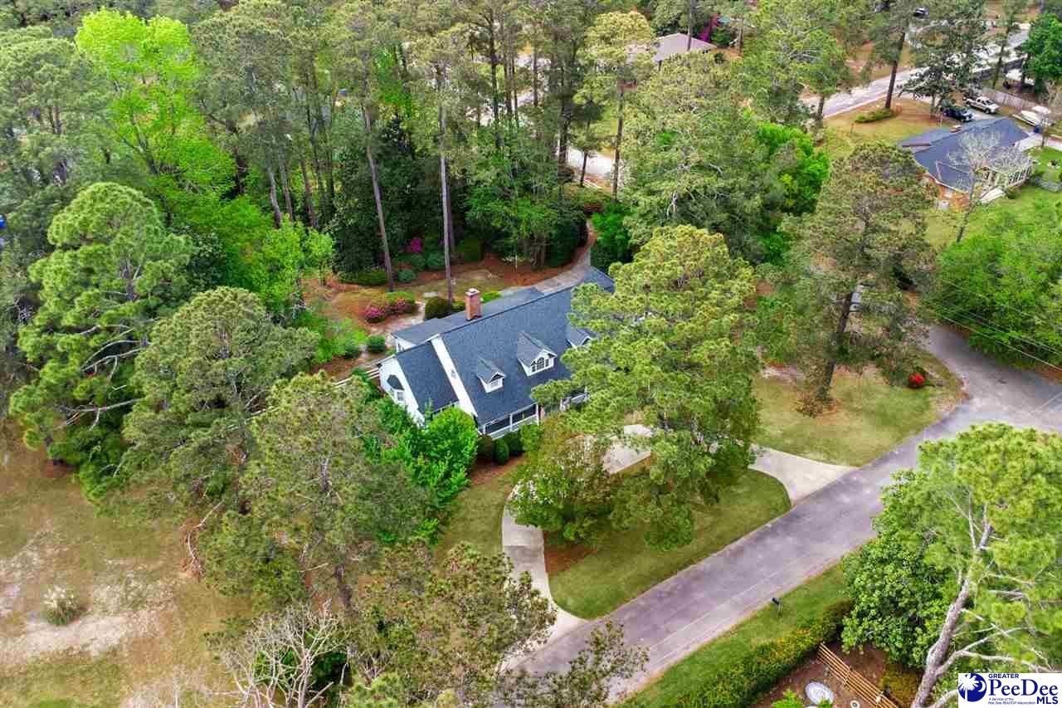
Elegantly appointed and meticulously maintained, this 4-bedroom, 3-bath residence sits on a prominent corner lot in a well-established neighborhood, offering 3,082 square feet of refined living space on a sprawling 0.92-acre homesite. The home’s timeless exterior is complemented by durable fiber cement siding and impressive curb appeal. Inside, you’ll find rich hardwood flooring throughout the main living areas and a thoughtfully designed layout ideal for both everyday living and entertaining. The spacious kitchen serves as the heart of the home, featuring a large work island, ample cabinetry, and generous prep space for gatherings both large and small. The main-level primary suite is a private retreat, complete with an expansive walk-in closet and a luxurious en-suite bath offering a soaking tub, separate shower, and dedicated makeup area. French doors open to a sun-drenched Florida/reading room, where oversized windows invite abundant natural light and create a serene escape. A secondary bedroom on the main level also features a large walk-in closet, perfect for guests or multi-generational living. Upstairs, two generously sized bedrooms and a full bath provide additional comfort and privacy. Plush carpeting enhances each bedroom, while the remainder of the home showcases elegant hardwoods. Step outside to enjoy peaceful evenings on the expansive back porch, overlooking the beautifully sized lot. Front and rear concrete driveways add convenience and functionality. Ideally located near shopping, dining, and everyday amenities, this exceptional home blends classic charm with elevated comfort.
/u.realgeeks.media/draytonrealty/header.png)
Additional Information
- Area
- Darlington
- Subdivision
- Woodlawn Garden
- Taxes
- $1,194
- Stories
- 2
- Interior Features
- Entrance Foyer, Ceiling Fan(s), Soaking Tub, Shower, Walk-In Closet(s), Ceilings 9+ Feet, Tray Ceiling(s), Vaulted Ceiling(s), Solid Surface Countertops, Kitchen Island
- Fireplaces
- 1
- Flooring
- Carpet, Wood, Tile, Hardwood
- Garage Spaces
- 2
- Exterior Features
- Outdoor Space (Not Screened)
- Heating
- Heat Pump
- Cooling
- Central Air
- Roof
- Architectural Shingle
- Water
- Public
- Elementary School
- Cain
- Middle School
- Darlington
- High School
- Darlington
Listing courtesy of Listing Agent: Kenneth Godbold () from Listing Office: Drayton Realty Group.