2069 Eastlynn Dr., Conway, SC 29526
- $227,500
- 3
- BD
- 2
- BA
- 1,537
- SqFt




- Sold Price
- $227,500
- List Price
- $235,000
- Closing Date
- Jun 30, 2026
- Days on Market
- 165
- Status
- CLOSED
- MLS#
- 2601383
- Bedrooms
- 3
- Bathrooms
- 2
- Full Baths
- 2
- Living Area
- 1,537
- Style
- Ranch
- Year Built
- 2022
Property Description
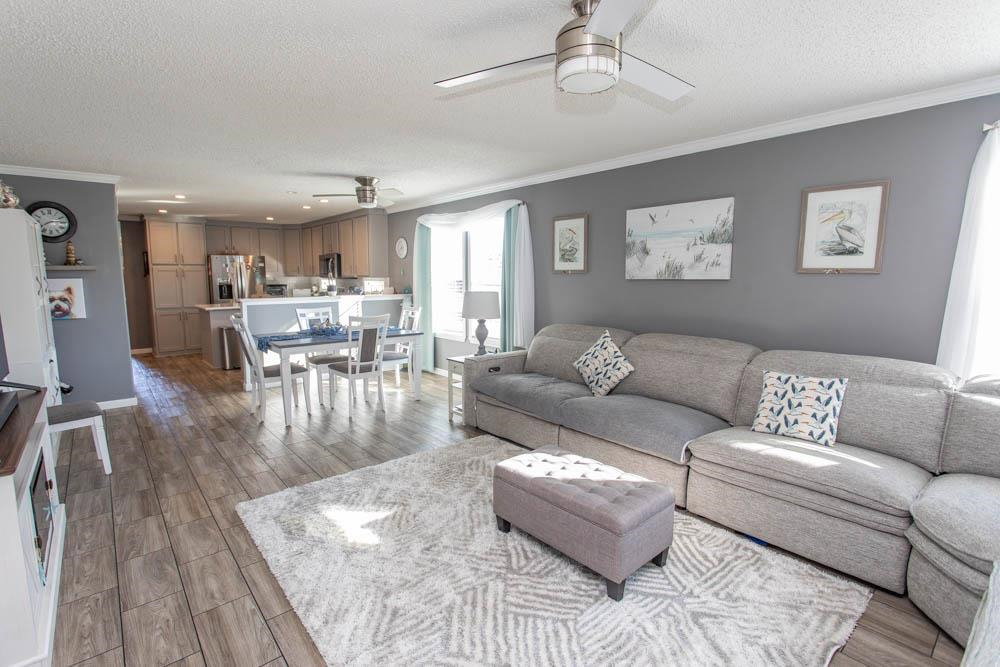
Lovely, 3 year young home in sought after Lakeside Crossing - an active and amenity-filled 55+, gated community. Enjoy the Beautiful lake lot without the higher waterview lot fee, awesome view of lake #9 with fountain, a full 2 car garage, oversized master bedroom, additional generous -sized bedroom and a flex room (den or 3rd bedrm) with french doors. Stainless steel appliances, under cabinet lighting, wood-look lux vinyl plank flooring, full walk-in ceramic tile shower and double sinks in master. Comfort height toilets, updated faucets, shaker style doors, trex porches front and back. Balance of 7 year New home warranty transferrable for a small fee. Buyer must be approved for lot lease by Sun Community office. Be sure to ask to visit the clubhouse and amenities center to check out ALL the facilites including indoor and outdoor pool and hot tubs, putting green, tennis, billiards room, library, craft room, pickle ball, paddle boats, fishing and more. Plus many organized activities, clubs and social events. Truly a slice of paradise. Close to beaches, hospital/medical, shopping, outlets and all the Grand Strand has to offer.
/u.realgeeks.media/draytonrealty/header.png)
Additional Information
- Area
- 23a Conway Area--South Of Conway Between 501 & Wacc. River
- Subdivision
- Lakeside Crossing
- Neighborhood
- Lakeside Crossing
- HOA Frequency
- Monthly
- Stories
- 1
- Interior Features
- Ceiling Fan(s), Dual Sinks, Main Level Primary, Split Bedrooms, Separate Shower, Walk-In Closet(s), Bedroom on Main Level, Kitchen Island, Stainless Steel Appliances, Solid Surface Counters
- Amenities
- Boat Dock, Clubhouse, Gated, Owner Allowed Golf Cart, Owner Allowed Motorcycle, Pet Restrictions, Tennis Court(s)
- Garage Spaces
- 2
- Exterior Features
- Sprinkler/Irrigation, Porch, Patio
- Community Features
- Clubhouse, Dock, Golf Carts OK, Gated, Recreation Area, Tennis Court(s), Pool
- View
- Lake
- Heating
- Central, Electric, Forced Air
- Cooling
- Central Air
- Utilities
- Electricity Available, Sewer Available, Water Available
- Water
- Public
- Elementary School
- Carolina Forest Elementary School
- Middle School
- Ten Oaks Middle
- High School
- Carolina Forest High School
Listing courtesy of Listing Agent: Carol Kozlowski () from Listing Office: Keller Williams Innovate South.
Selling Office: RE/MAX Executive.
Provided courtesy of The Coastal Carolinas Association of REALTORS®. Information Deemed Reliable but Not Guaranteed. Copyright 2026 of the Coastal Carolinas Association of REALTORS® MLS. All rights reserved. Information is provided exclusively for consumers’ personal, non-commercial use, that it may not be used for any purpose other than to identify prospective properties consumers may be interested in purchasing.
Contact: