206 Magrath Ave., Conway, SC 29526
- $400,000
- 3
- BD
- 3
- BA
- 2,621
- SqFt




- Sold Price
- $400,000
- List Price
- $415,000
- Closing Date
- May 07, 2026
- Days on Market
- 113
- Status
- CLOSED
- MLS#
- 2601351
- Bedrooms
- 3
- Bathrooms
- 3
- Full Baths
- 2
- Living Area
- 2,621
- Lot Size (Acres)
- 0.5700000000000001
- Style
- Ranch
- Year Built
- 1956
Property Description
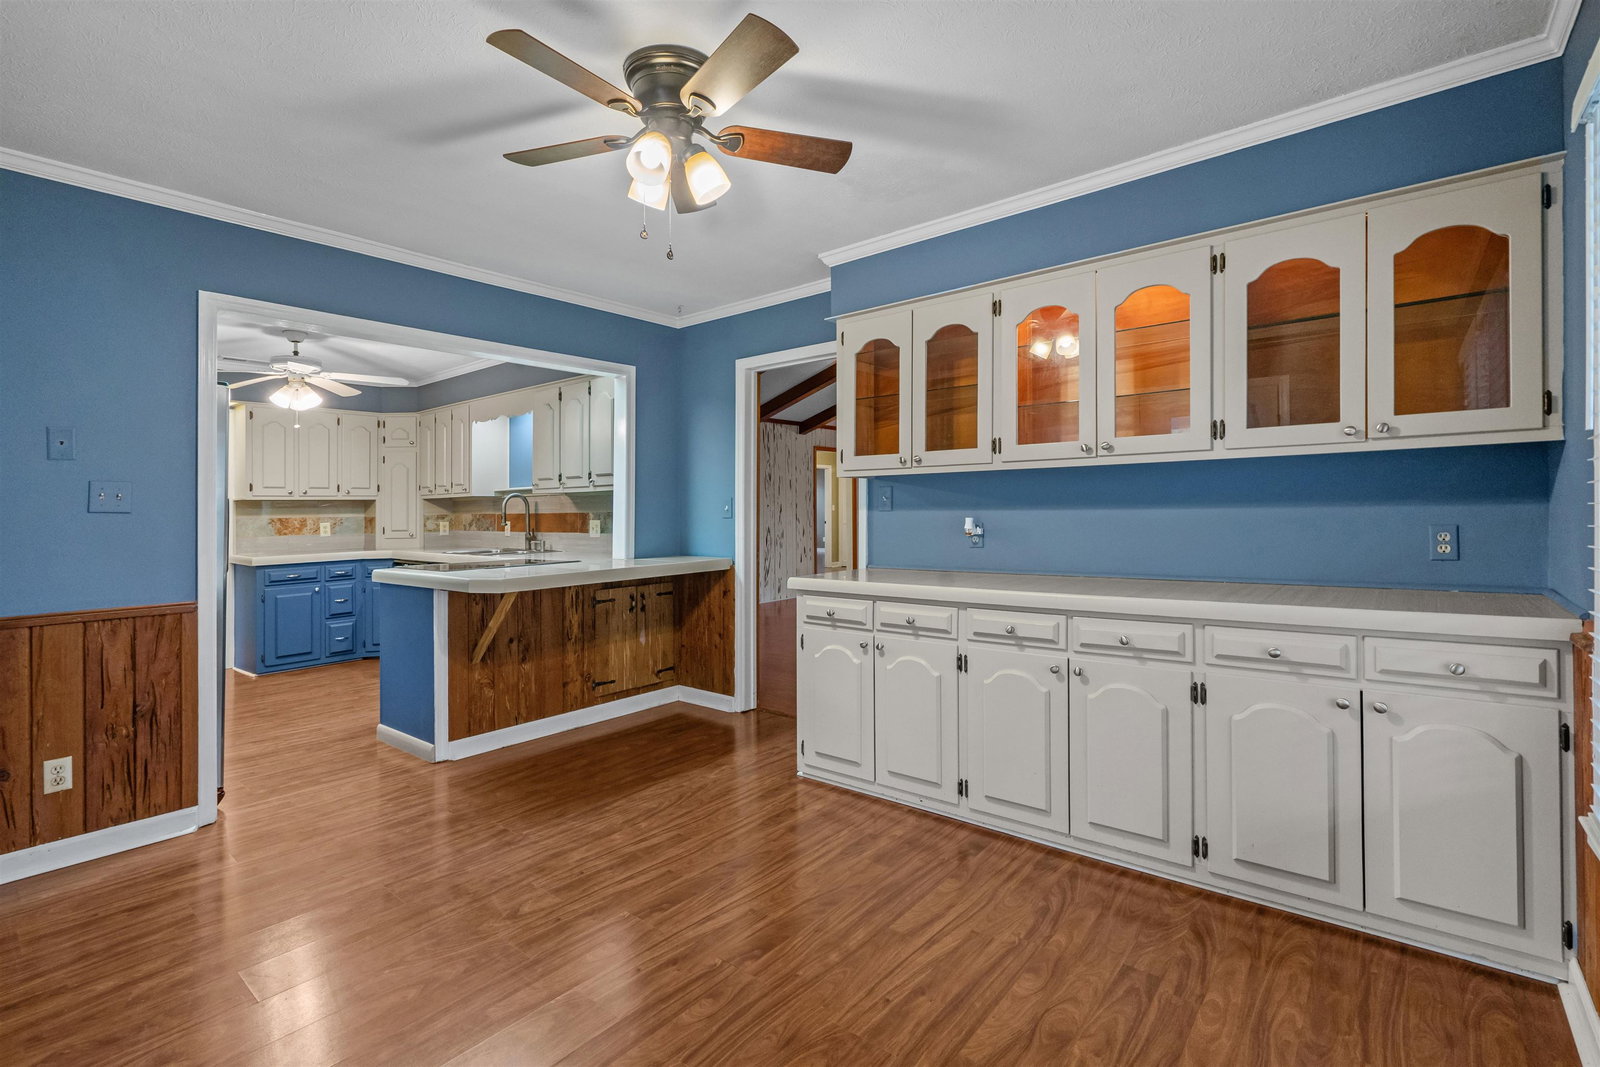
OPEN HOUSE: Saturday, February 28th 11am-1pm! Honey, stop the car! Welcome to this charming brick home that beautifully showcases classic mid-century style. With unique features throughout, this is a home that truly needs to be seen in person. As you step through the front door, you’re welcomed by an open flex/living space, perfect for entertaining or everyday living. The split floor plan offers privacy, with guest bedrooms on one side of the home and the primary living space on the other. Just off the kitchen and dining area, you’ll find a cozy living room featuring a fireplace which is ideal for relaxing evenings. This home offers abundant storage throughout, making organization a breeze. The converted garage adds incredible versatility, featuring a full bathroom and kitchenette with access to heating and cooling. Whether you envision a home theater, entertainment space, playroom, or private living quarters, the possibilities are endless. Outside, the carport provides covered parking and easy access to a shed with electricity and loft storage. An additional brick outbuilding is perfect for storing lawn equipment or creating a workshop. The backyard is designed for outdoor enjoyment, complete with a deck, pergola, and grilling area. Located just minutes from downtown Conway attractions, restaurants, and shopping, this home offers both character and convenience. Schedule your showing today and experience everything this unique property has to offer!
/u.realgeeks.media/draytonrealty/header.png)
Additional Information
- Area
- 21c Conway Central Between Long Ave & 905 / North Of 501
- Subdivision
- Snowhill Subdivision
- Neighborhood
- Snowhill Subdivision
- HOA Frequency
- Monthly
- Stories
- 1
- Interior Features
- Ceiling Fan(s), Dual Sinks, Split Bedrooms, Separate Shower, Walk-In Closet(s), Breakfast Bar, Bedroom on Main Level, In-Law Floorplan, Solid Surface Counters
- Garage Spaces
- 2
- Exterior Features
- Deck, Sprinkler/Irrigation, Patio, Storage
- Utilities
- Cable Available, Electricity Available, Sewer Available, Water Available
- Water
- Public
- Elementary School
- Conway Elementary School
- Middle School
- Conway Middle School
- High School
- Conway High School
Listing courtesy of Listing Agent: Nikki Viola-Russo () from Listing Office: S.H. June & Associates, LLC.
Selling Office: Foy Realty.
Provided courtesy of The Coastal Carolinas Association of REALTORS®. Information Deemed Reliable but Not Guaranteed. Copyright 2026 of the Coastal Carolinas Association of REALTORS® MLS. All rights reserved. Information is provided exclusively for consumers’ personal, non-commercial use, that it may not be used for any purpose other than to identify prospective properties consumers may be interested in purchasing.
Contact: