3082 Combray Circle, Florence, SC 29501
- $177,000
- 2
- BD
- 2
- BA
- 1,252
- SqFt






- Sold Price
- $177,000
- List Price
- $189,000
- Closing Date
- Jul 06, 2026
- Days on Market
- 94
- Status
- SOLD
- MLS#
- 2601319
- Bedrooms
- 2
- Bathrooms
- 2
- Full Baths
- 2
- Living Area
- 1,252
- Lot Size (Acres)
- 0.08
- Year Built
- 2006
Property Description
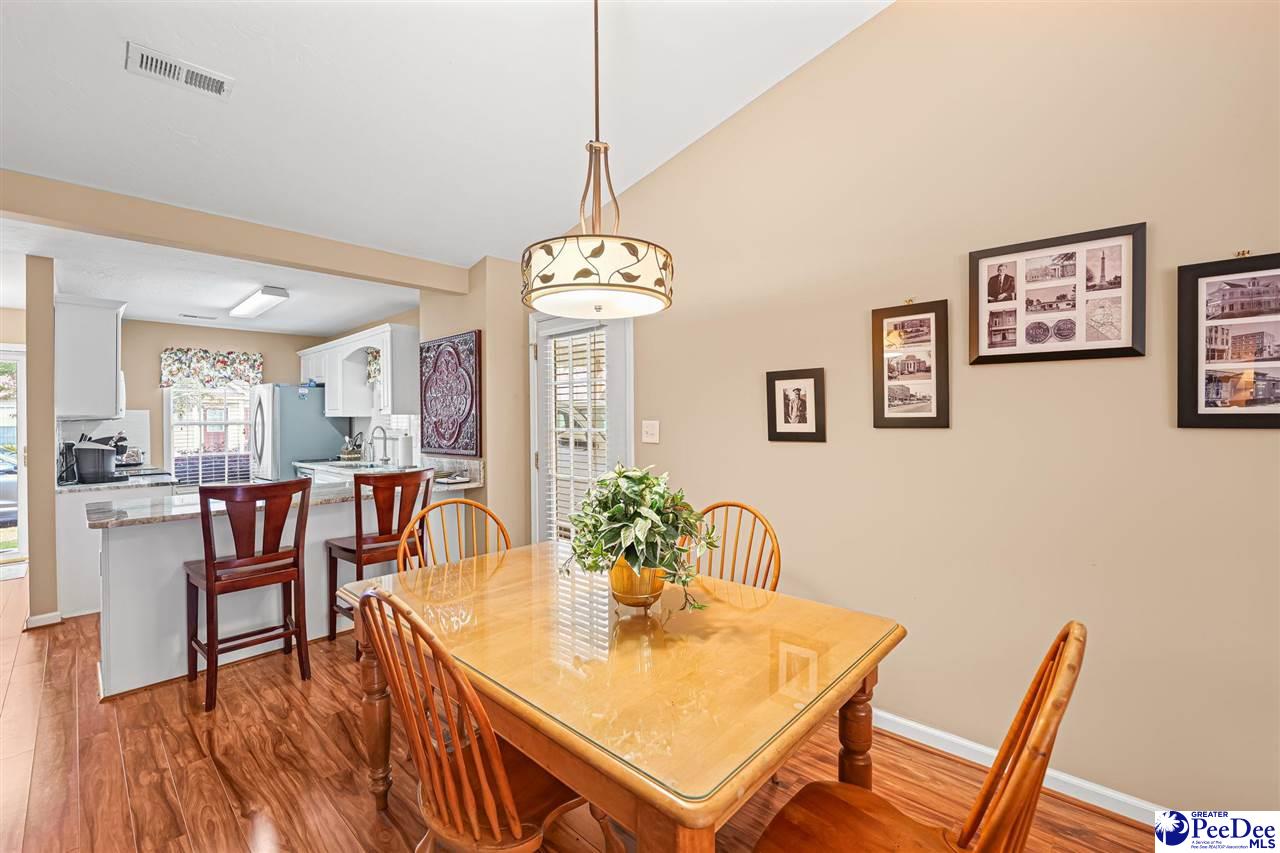
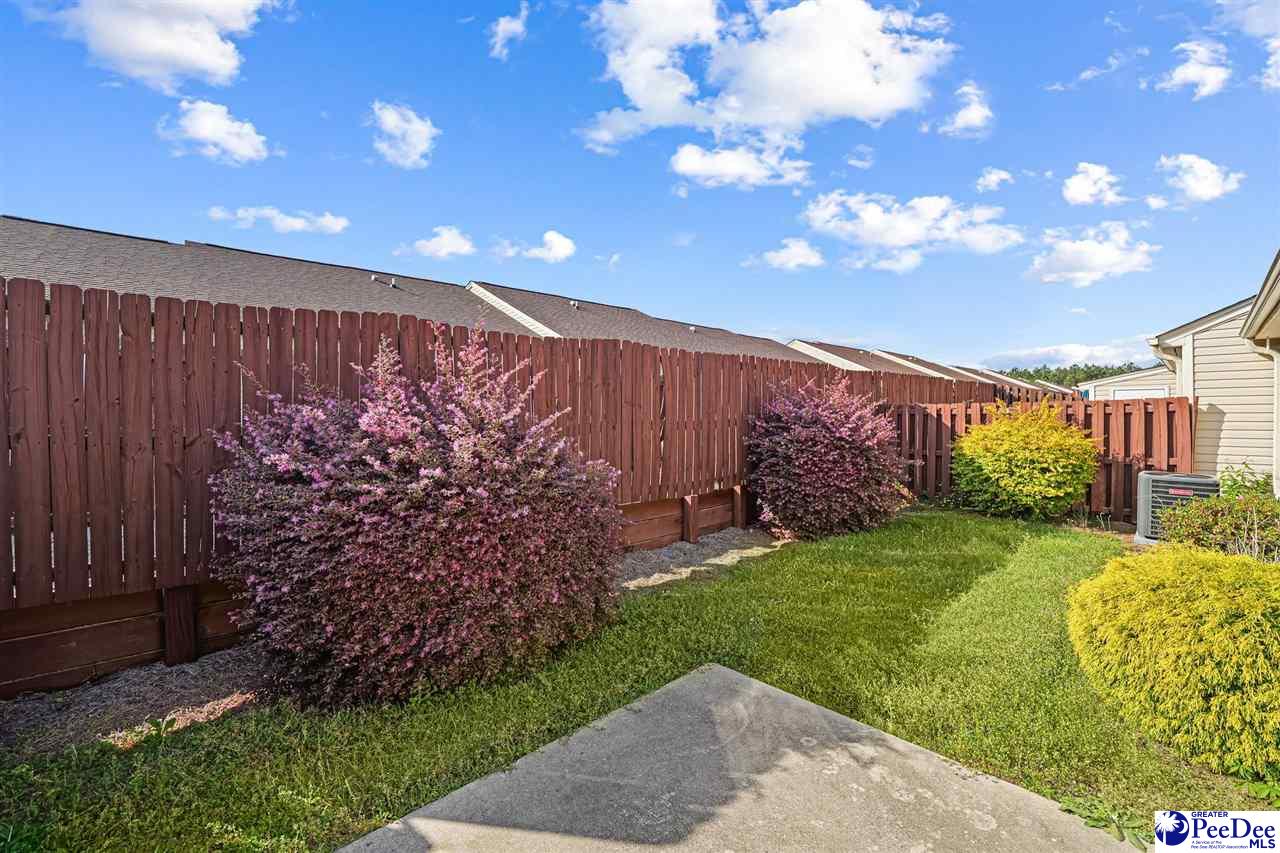
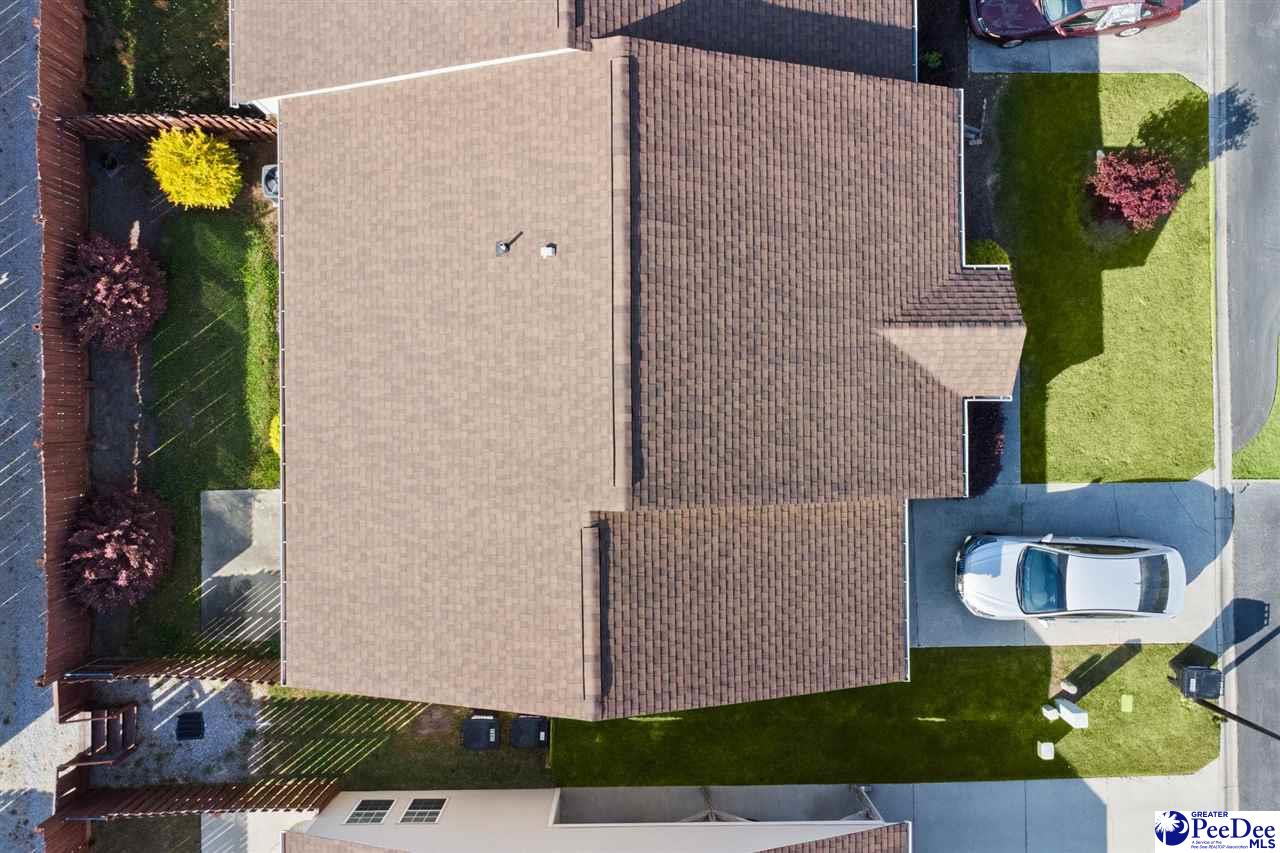
Welcome to easy, low-maintenance living in The Village! This spacious 2-bedroom, 2-bathroom townhouse with carport offers a comfortable layout, thoughtful updates, and inviting living spaces throughout. Step inside to find ceramic tile flooring flowing through the main living areas, creating a warm and welcoming feel. The open-concept design seamlessly connects the living and dining spaces—perfect for both everyday living and entertaining. The kitchen has been completely renovated and is a standout feature of the home, boasting beautiful granite countertops, brand new stainless steel appliances, stylish cabinetry, and ample counter space. A convenient breakfast bar provides the perfect spot for morning coffee or casual dining. Both bedrooms are generously sized, offering comfort and privacy. The owner’s suite features a well-appointed bathroom, a spacious walk-in closet, and washer/dryer connections for added convenience. The second bedroom includes access to a connecting full bathroom, making it ideal for guests. A bright and versatile sunroom filled with natural light offers endless possibilities—perfect as a home office, additional bedroom, or flex space. French doors lead out to a private patio with a privacy fence, creating a great outdoor retreat. Additional updates include an HVAC system replaced within the last 6 months, offering peace of mind for years to come. Enjoy a truly low-maintenance lifestyle with HOA coverage that includes water, sewer, front yard maintenance, weekly garbage pickup, and annual termite treatment. All of this in a welcoming community and convenient location close to everything Florence has to offer.
/u.realgeeks.media/draytonrealty/header.png)
Additional Information
- Area
- Florence
- Subdivision
- The Village
- Taxes
- $732
- HOA Fee
- $150
- Stories
- 1
- Interior Features
- Ceiling Fan(s), Shower, Walk-In Closet(s), Ceilings 8 Feet, Ceilings 9+ Feet, Vaulted Ceiling(s), Solid Surface Countertops
- Flooring
- Luxury Vinyl Plank
- Garage Spaces
- 1
- Exterior Features
- Storage
- Heating
- Central, Heat Pump
- Cooling
- Central Air
- Roof
- Architectural Shingle
- Water
- Public
- Elementary School
- Lucy T. Davis/Moore
- Middle School
- Sneed
- High School
- West Florence
Listing courtesy of Listing Agent: Drayton E Lassen () from Listing Office: RE/MAX Professionals.
Selling Office: C/B McMillan and Assoc..