3326 Lakeshore Drive, Florence, SC 29501-8264
- $550,900
- 5
- BD
- 4
- BA
- 3,798
- SqFt








- List Price
- $550,900
- Price Change
- ▼ $19,000 1786834824
- Days on Market
- 166
- Status
- ACTIVE
- MLS#
- 2601251
- Bedrooms
- 5
- Bathrooms
- 4
- Full Baths
- 3
- Living Area
- 3,798
- Lot Size (Acres)
- 0.46
- Style
- Traditional
- Year Built
- 1997
Property Description
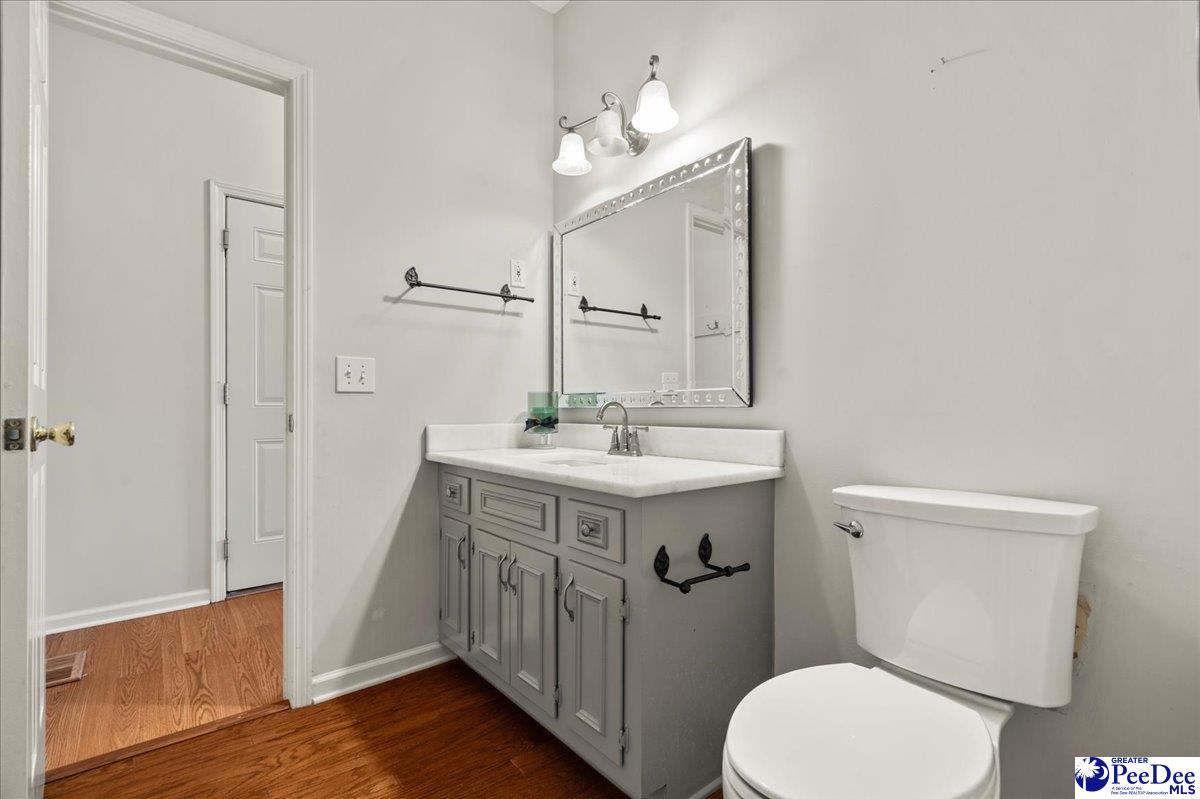
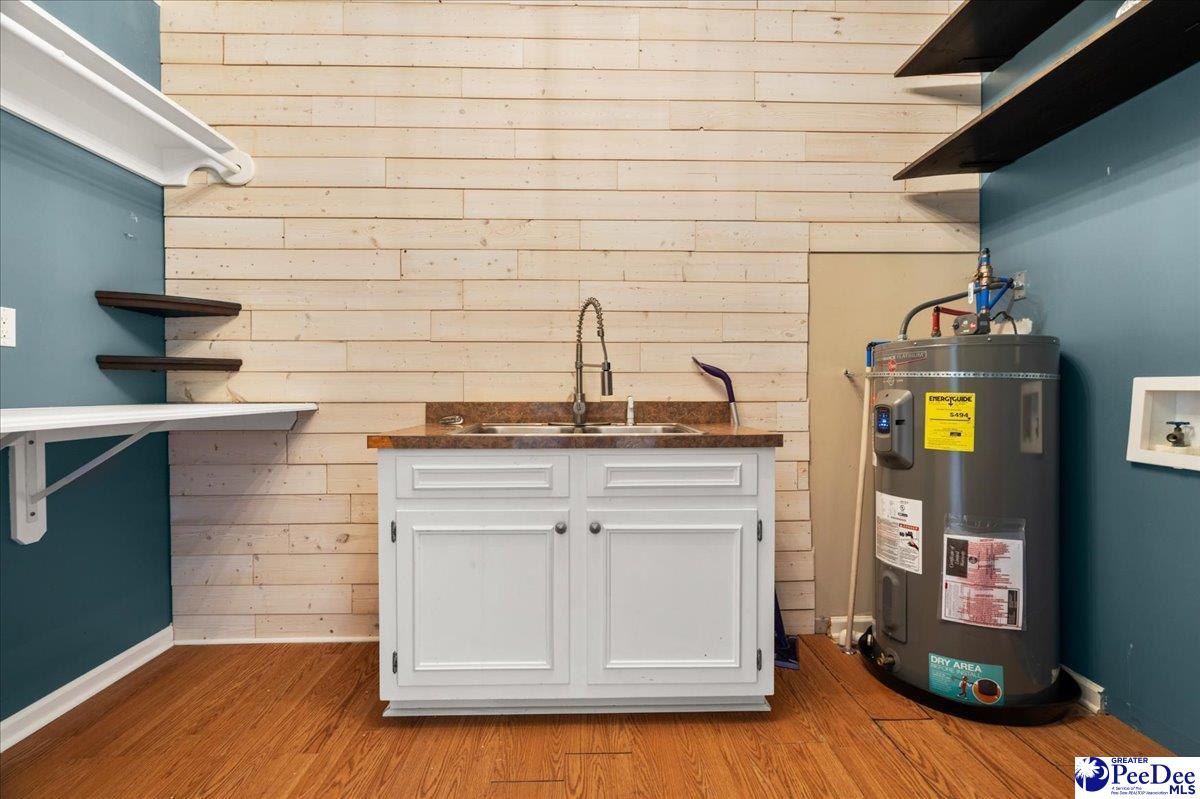
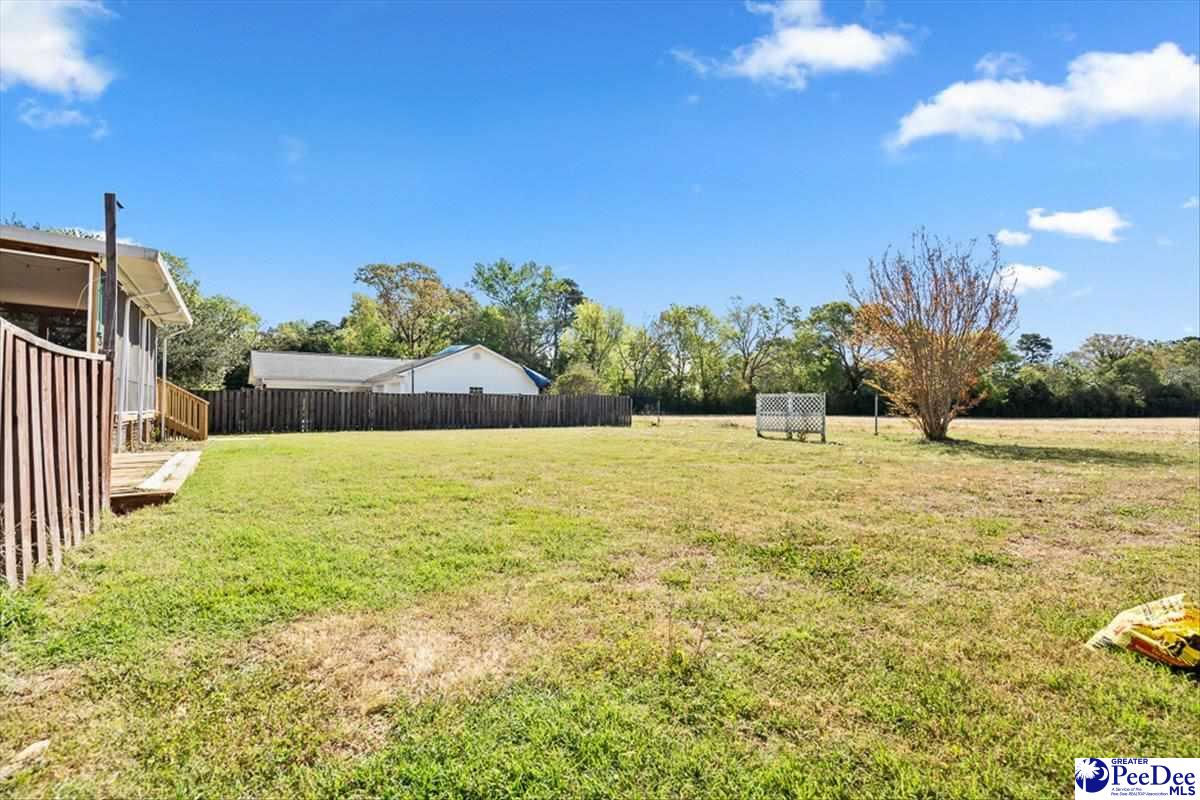
Welcome to the charm and comfort of Forest Lake living in this beautiful 4 to 5 bedroom, 3.5-bath residence offering over 3,700 square feet of well-designed space. From the moment you step inside, you’ll appreciate the open, inviting layout centered around a spacious great room and thoughtfully connected dining area—perfect for both everyday living and entertaining. The kitchen is a true gathering place, featuring granite countertops, stainless appliances, custom cabinetry, and a large island ideal for cooking and conversation. The main-level primary suite offers a relaxing retreat with a spa-like bath, while upstairs you’ll find a generous bonus room that could easily serve as a 5th bedroom, along with an additional bedroom and full bath—perfect for guests or a growing family. Enjoy peaceful, country-style views from your backyard along with easy lake access just across the street for boating, fishing, or evening strolls. With updated finishes throughout, multiple flex spaces including a mudroom and bonus areas, plus inviting outdoor living options, this home blends functionality with that warm Southern feel you’ve been looking for. Contact a Realtor for additional information or to schedule a private showing.
/u.realgeeks.media/draytonrealty/header.png)
Additional Information
- Area
- Florence
- Subdivision
- Forest Lake
- Taxes
- $2,153
- HOA Fee
- $180
- Stories
- 1
- Interior Features
- Entrance Foyer, Ceiling Fan(s), Cathedral Ceiling(s), Soaking Tub, Shower, Attic, Pulldown Stairs, Walk-In Closet(s), Ceilings 8 Feet, Ceilings 9+ Feet, Tray Ceiling(s), Solid Surface Countertops, Kitchen Island
- Fireplaces
- 1
- Flooring
- Carpet, Laminate, Wood, Tile, Hardwood
- Garage Spaces
- 2
- Exterior Features
- Screened Outdoor Space, Covered Outdoor Ceiling Fan
- Heating
- Central, Heat Pump, Other/See Remarks
- Cooling
- Central Air, Heat Pump, Other/See Remarks
- Roof
- Architectural Shingle
- Water
- Public
- Elementary School
- Delmae/Moore
- Middle School
- Sneed
- High School
- West Florence
Listing courtesy of Listing Agent: Sean P Austin () from Listing Office: RE/MAX Professionals.