1305 Salem Rd, Hartsville, SC 29550-7953
- $629,000
- 5
- BD
- 4
- BA
- 5,013
- SqFt

























- List Price
- $629,000
- Price Change
- ▼ $30,000 1781194349
- Days on Market
- 154
- Status
- ACTIVE-PRICE CHANGE
- MLS#
- 2600701
- Bedrooms
- 5
- Bathrooms
- 4
- Full Baths
- 4
- Living Area
- 5,013
- Lot Size (Acres)
- 1.2
- Style
- Traditional
- Year Built
- 1973
Property Description
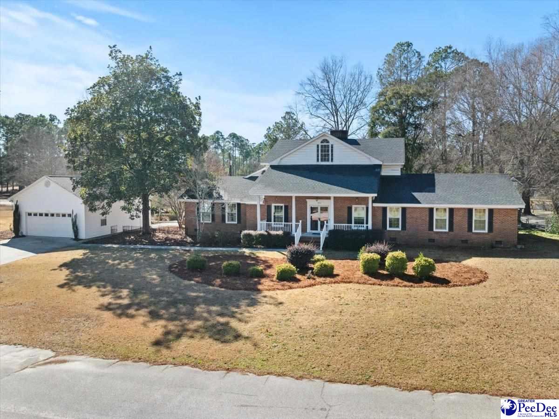
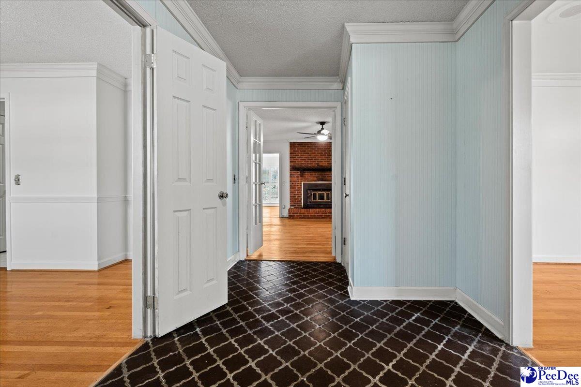
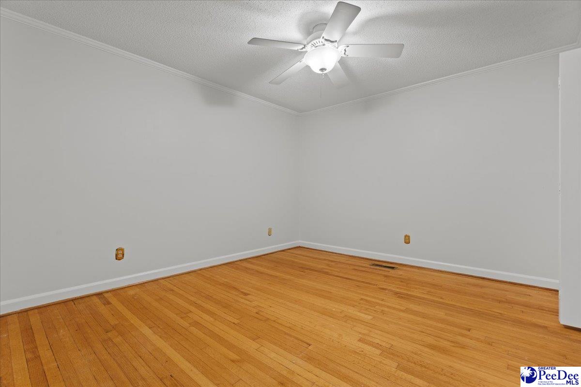
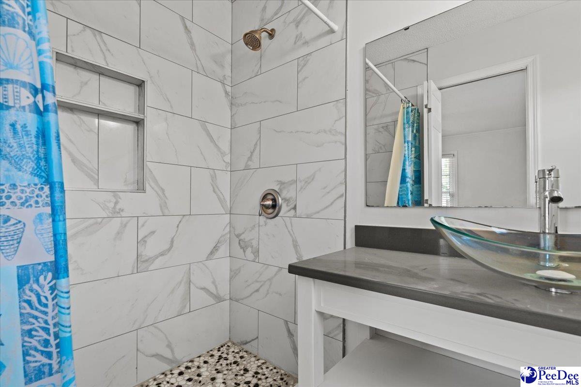
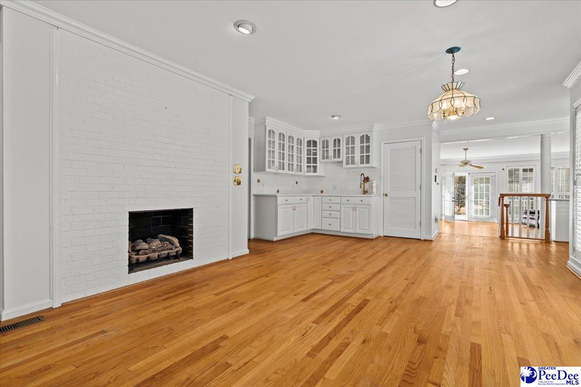
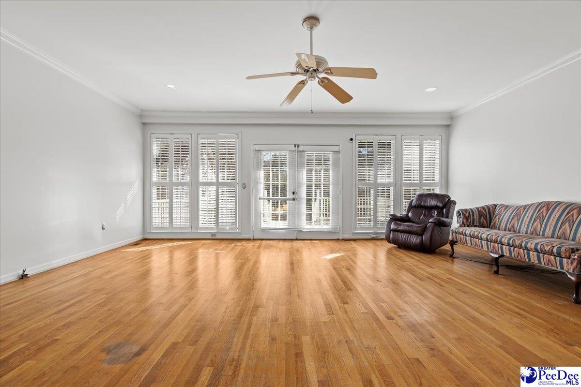
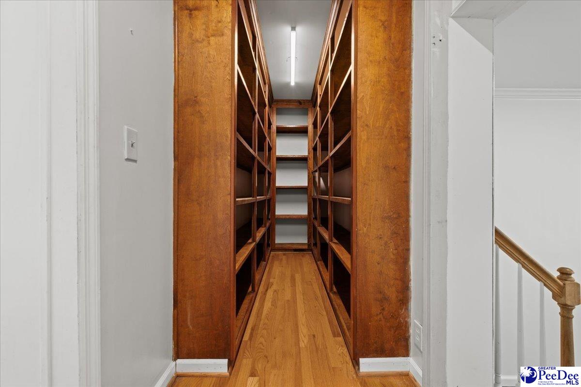
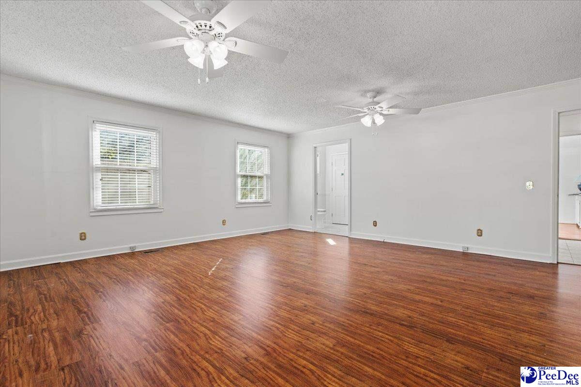
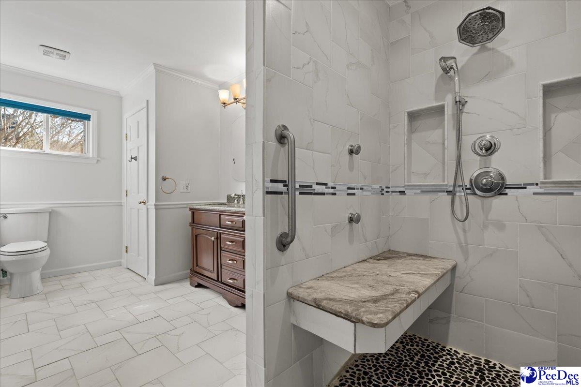
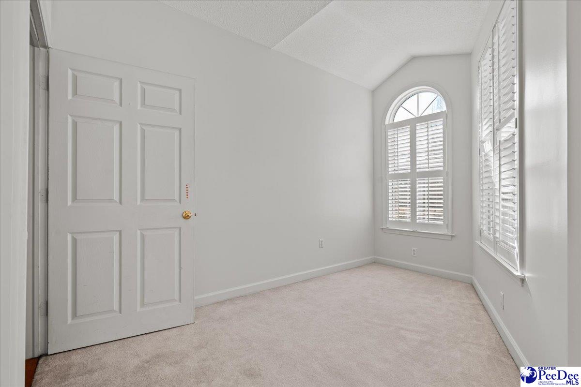
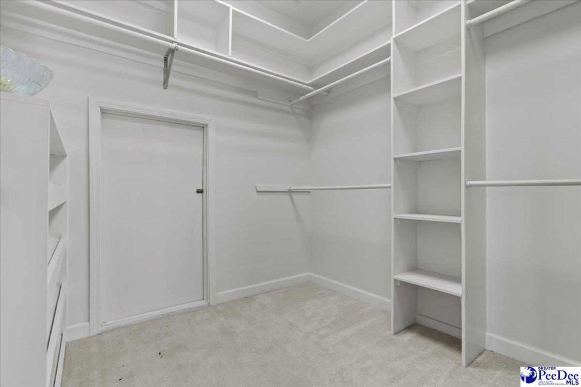
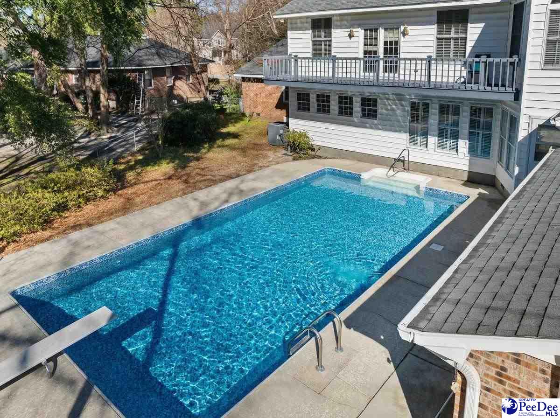
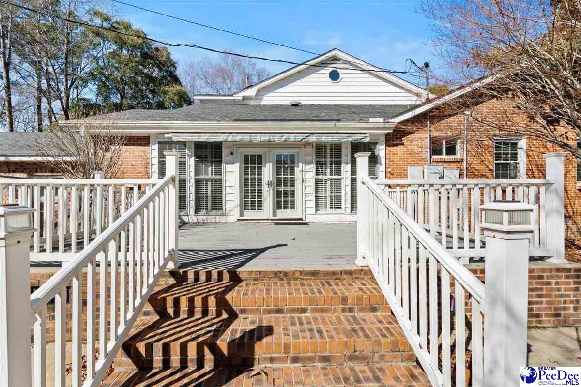
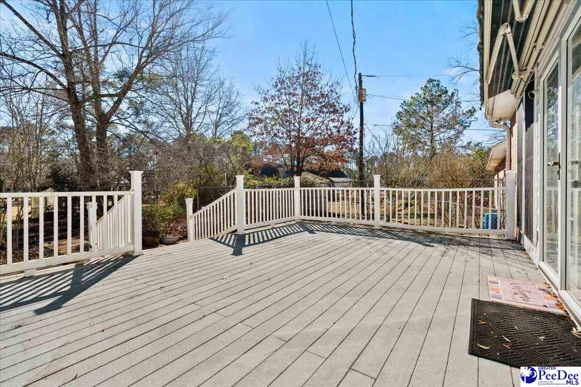
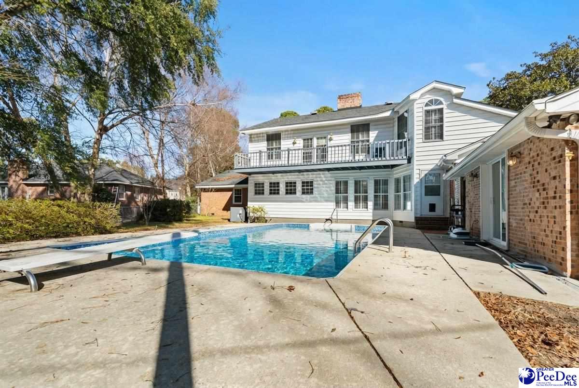
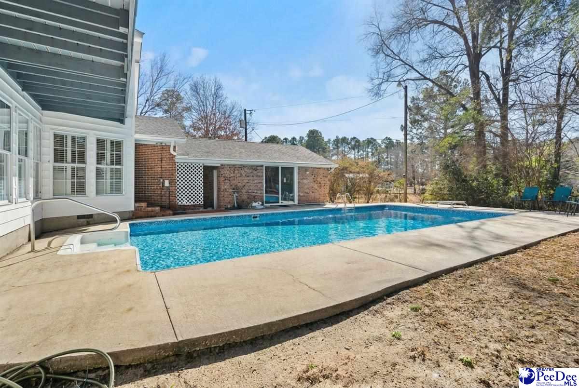
This stunning two-story brick home sits proudly on a corner lot offering exceptional space, functionality, and thoughtful upgrades throughout. The heart of this home is the beautifully renovated kitchen, designed for both everyday living and entertaining. It features granite countertops, stainless steel double ovens, a gas cooktop with eight burners, and a large center island with a prep sink. Additional highlights include a dishwasher, trash compactor and lots of counter space. On the opposite end of the kitchen, a generous dining area accommodates a full-size table and includes a small bar sink. This space is large enough to accommodate a small sitting area in front of the gas fireplace. There are four bedrooms and three full bathrooms on the main level, including a spacious owner’s suite. Beautiful hardwood floors run throughout the downstairs. There is a gas fireplace in the den. A large gathering room off of kitchen. An abundance of downstairs living space. Upstairs, you’ll find a second owner’s bedroom, along with a large bonus room that can easily serve as a sixth bedroom; a full bathroom featuring a jacuzzi tub and separate shower; A large walk in closet along with 2 more wall closets. A newly renovated deck upstairs out from owners suite overlooks the pool. Great location for morning coffee. Abundant storage space in the attic. Just off the downstairs gathering room is an additional 496 sq ft fully renovated recreation room (not included in the home’s listed square footage). This space features a center island with a bar-style sink and an open space for a mini refrigerator; A newly added full bathroom brings the total bathroom count to five. There are so many options for this living space. French doors open to the backyard, where you can relax by the pool (New pool liner 2025, new pool pump 2025-pool dept 4ft to 8ft). The backyard is fenced in. A 2 car detached garage along with additional space for a shop completes this exceptional outdoor space. This home seamlessly blends space, style, and practicality, offering a layout that truly supports modern living.
/u.realgeeks.media/draytonrealty/header.png)
Additional Information
- Area
- Hartsville
- Subdivision
- Club Colony
- Taxes
- $5,694
- Stories
- 2
- Interior Features
- Entrance Foyer, Ceiling Fan(s), Soaking Tub, Shower, Attic, Walk-In Closet(s), Wet Bar, Solid Surface Countertops, Kitchen Island
- Fireplaces
- 2
- Flooring
- Carpet, Laminate, Wood, Tile, Hardwood
- Garage Spaces
- 2
- Exterior Features
- Irrigation Well, Sprinkler System
- Heating
- Heat Pump
- Cooling
- Central Air
- Roof
- Architectural Shingle
- Water
- Public
- Elementary School
- N. Hartsville
- Middle School
- Hartsville
- High School
- Hartsville
Listing courtesy of Listing Agent: Lucy C Brown () from Listing Office: Brown & Coker Realty.