3061 Tidewater Court, Florence, SC 29501-7133
- $457,000
- 4
- BD
- 3
- BA
- 3,709
- SqFt






- List Price
- $457,000
- Price Change
- ▼ $2,900 1785058362
- Days on Market
- 206
- Status
- ACTIVE
- MLS#
- 2600648
- Bedrooms
- 4
- Bathrooms
- 3
- Full Baths
- 3
- Living Area
- 3,709
- Lot Size (Acres)
- 0.30000000000000004
- Style
- Traditional
- Year Built
- 2016
Property Description
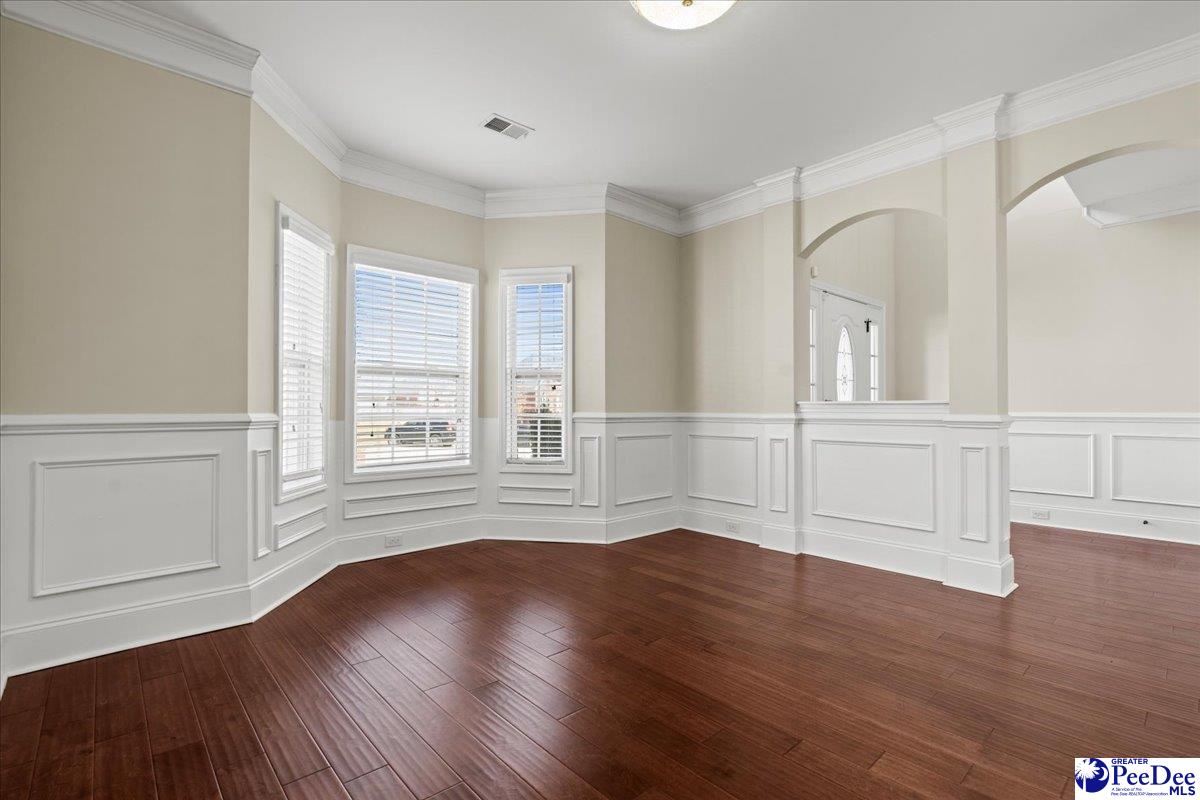
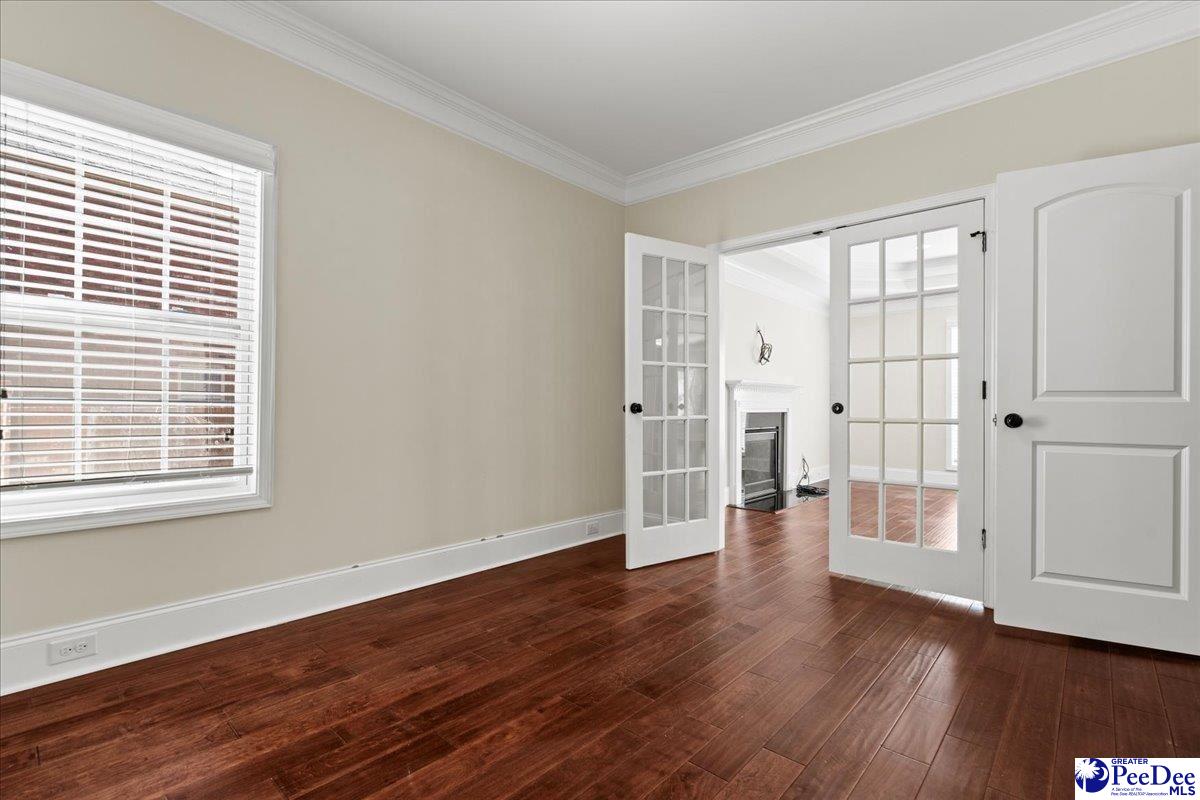
Are you ready to walk into instant equity? Welcome to this beautiful 4-bedroom with a bonus room, 3-bathroom traditional-style home nestled on a quiet cul-de-sac in Florence, SC. Boasting over 3,700 sq ft of living space, this residence combines elegance, comfort, and modern convenience for the perfect family lifestyle. Step inside to find soaring ceilings, hardwood floors, a formal dining room and a welcoming foyer that leads to a spacious living area with a cozy fireplace, ideal for relaxing evenings. The chef-inspired kitchen features granite countertops, modern appliances, gas stove, a spacious pantry, and a bright breakfast area for casual dining. The luxurious owner’s suite offers a private retreat with a spa-like bath, tiled shower and a walk-in closet, while additional bedrooms provide ample space for family or guests and their belongings. A home office or a specialty room adds versatility for today’s lifestyle needs. Outside, enjoy the charm of a covered porch, landscaped yard with a sprinkler system, and an attached 2-car garage with a Telsa charging station in the convenience of your own home. Do you love nature? How about a short walk to the community pond where you may be surprised to see what you find. Located in a desirable neighborhood with easy access to schools, shopping, and dining, this home truly has it all!! Don’t miss the chance to make this stylish home yours! A perfect blend of style, space, and convenience!
/u.realgeeks.media/draytonrealty/header.png)
Additional Information
- Area
- Florence
- Subdivision
- Summergate
- Taxes
- $5,037
- HOA Fee
- $250
- Stories
- 2
- Interior Features
- Entrance Foyer, Soaking Tub, Shower, Attic, Pulldown Stairs, Walk-In Closet(s), Ceilings 9+ Feet, Solid Surface Countertops
- Fireplaces
- 1
- Flooring
- Carpet, Wood, Tile, Hardwood
- Garage Spaces
- 2
- Exterior Features
- Sprinkler System, Screened Outdoor Space
- Heating
- Central
- Cooling
- Central Air
- Roof
- Architectural Shingle
- Water
- Public
- Elementary School
- Lucy T. Davis/Moore
- Middle School
- Sneed
- High School
- West Florence
Listing courtesy of Listing Agent: Shante Marshall () from Listing Office: Vylla Home, Inc.