3941 Lake Oakdale Dr, Florence, SC 29501
- $372,000
- 3
- BD
- 3
- BA
- 2,563
- SqFt







- Sold Price
- $372,000
- List Price
- $374,900
- Closing Date
- May 29, 2026
- Days on Market
- 112
- Status
- SOLD
- MLS#
- 2600469
- Bedrooms
- 3
- Bathrooms
- 3
- Full Baths
- 2
- Living Area
- 2,563
- Lot Size (Acres)
- 0.75
- Style
- Traditional
- Year Built
- 1994
Property Description
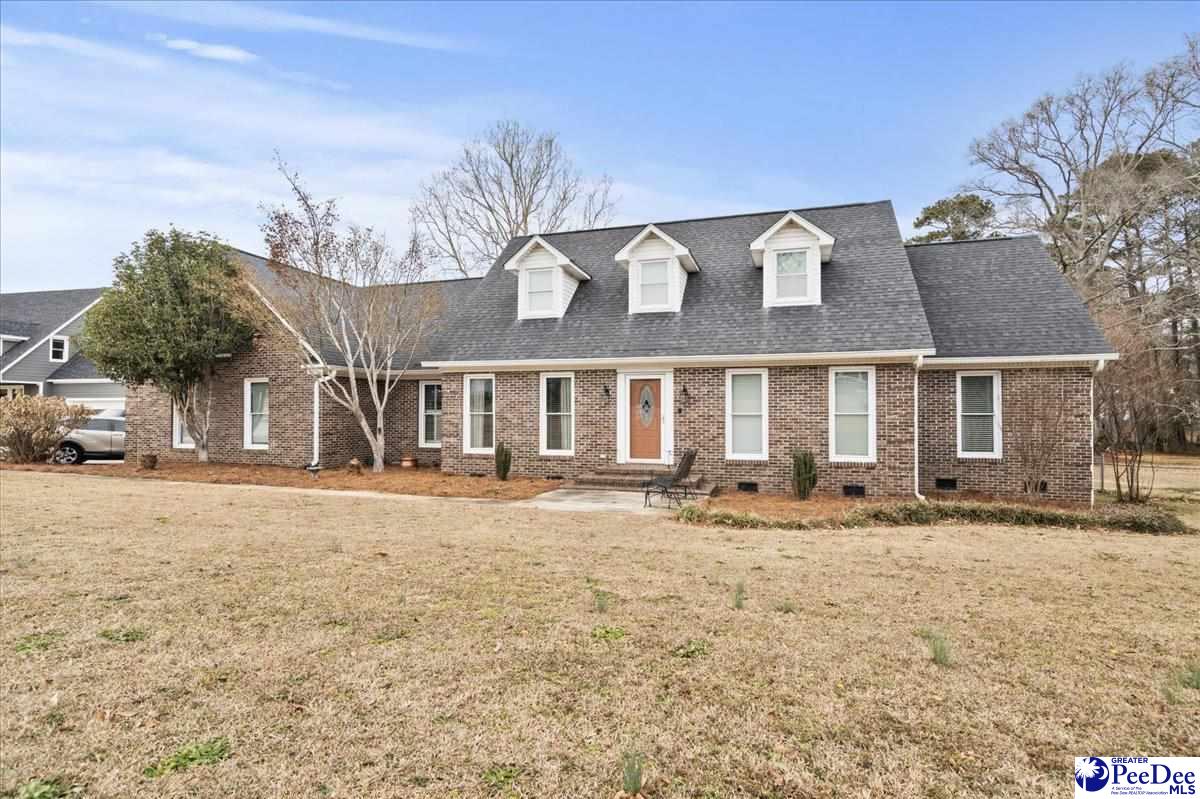
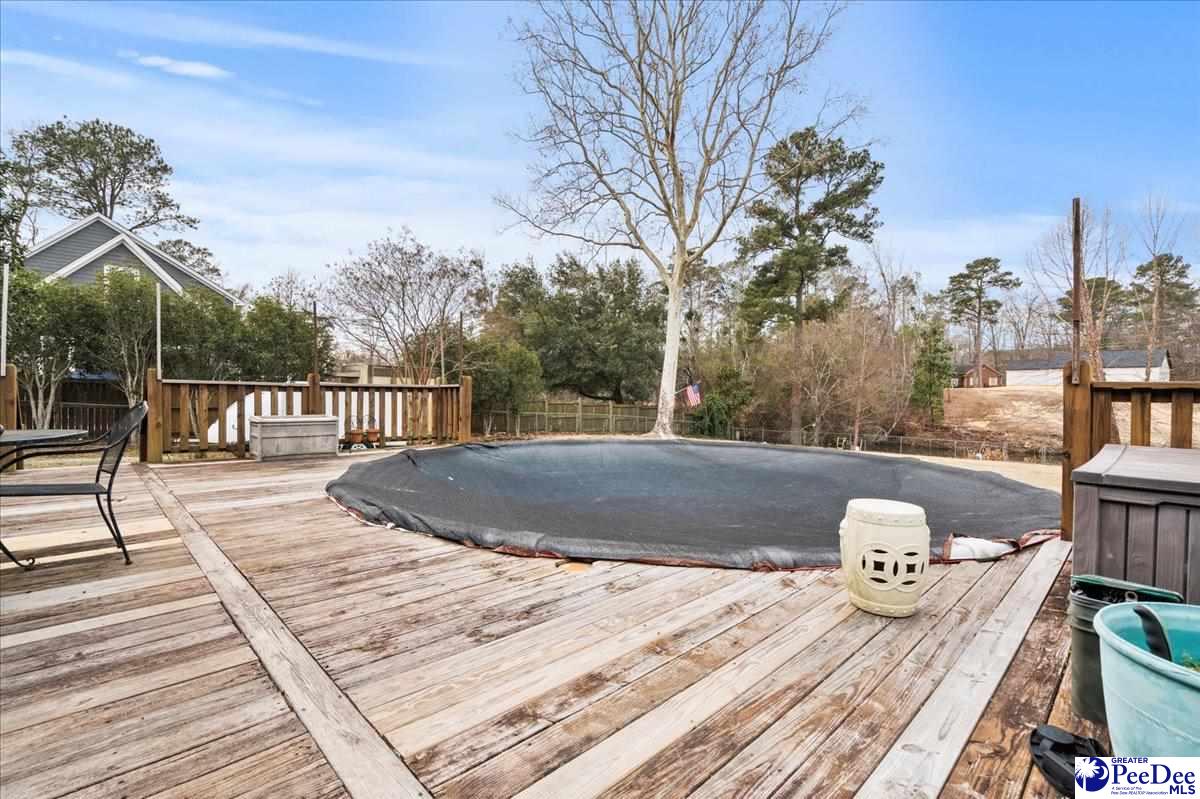
Welcome home to this 3-bedroom, 2.5-bath brick home on Lake Oakdale Drive, tucked inside the quiet, established Oakdale community of Florence. Built in 1994 and offering roughly 2,567 sq ft, this home has been well cared for and offers the kind of space and comfort that’s hard to find. Sellers are relocating and are MOTIVATED!! Step inside and be greeted by an inviting layout that allows for effortless everyday living and entertaining. Offering a Dining Room and Home office which is a rare feature for many homes in todays market. Natural light fills the rooms, and the main living area centers around a cozy fireplace that instantly makes the space feel like home. It’s the perfect spot to unwind or gather with friends and family. The kitchen offers plenty of workspace and storage, along with room for casual meals, while nearby formal spaces give you flexibility for hosting or enjoying everyday meals. All three bedrooms are generously sized, and the primary suite downstairs provides a peaceful retreat with its own private bath. Outside, you’ll enjoy the mature landscaping and the calm, neighborly feel that Lake Oakdale Drive is known for. Access to the lake from the backyard, which stretches the waterfront canal. Perfect for boating, fishing, or nature watching. The attached garage adds convenience and extra storage. With shopping, dining, recreation, and major roadways just minutes away, this home blends comfort, location, and community in a way that’s easy to love
/u.realgeeks.media/draytonrealty/header.png)
Additional Information
- Area
- Florence
- Subdivision
- Oakdale
- Taxes
- $1,392
- Stories
- 2
- Interior Features
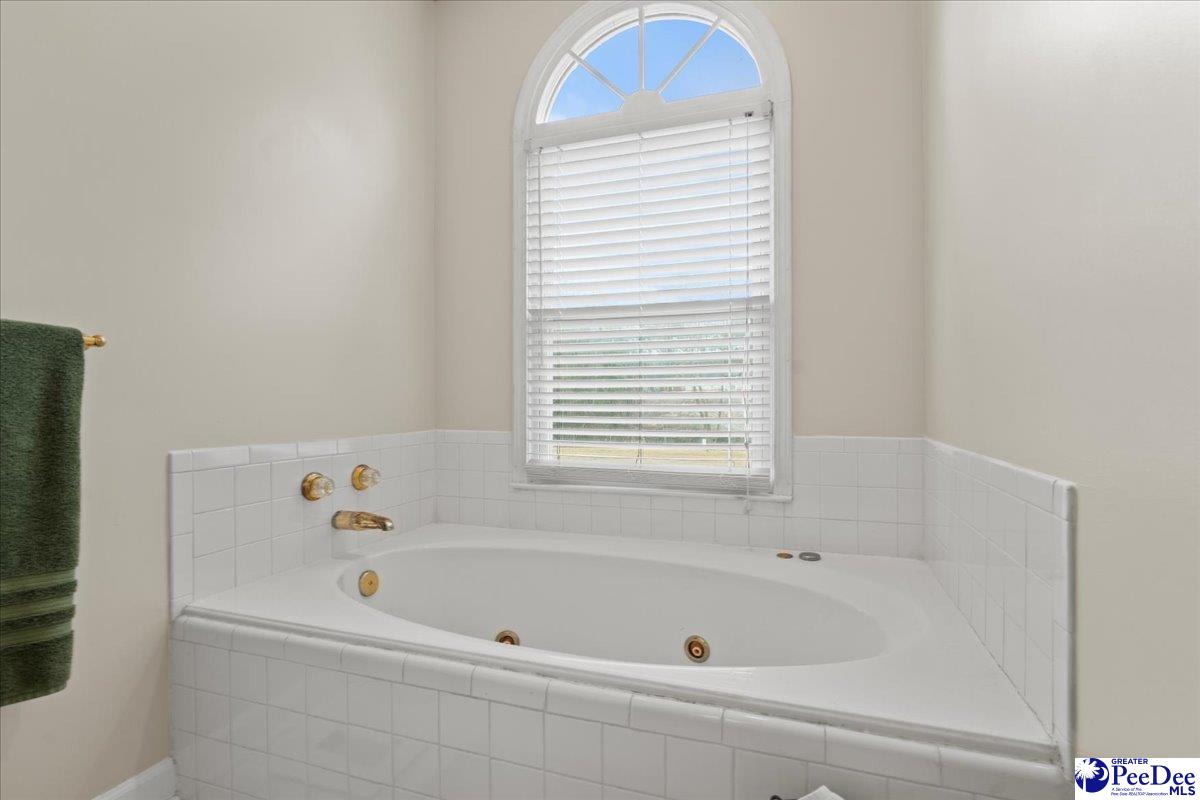
- Ceiling Fan(s), Soaking Tub
- Flooring
- Carpet, Wood, Tile
- Garage Spaces
- 2
- Exterior Features
- Storage
- Heating
- Central
- Cooling
- Central Air
- Roof
- Architectural Shingle
- Water
- Public
- Elementary School
- Carver/Moore
- Middle School
- Sneed
- High School
- West Florence
Listing courtesy of Listing Agent: Hunter J Lowe () from Listing Office: Lowe Key Realty, LLC.
Selling Office: RE/MAX Professionals.