631 Camellia Circle, Florence, SC 29501
- $625,000
- 3
- BD
- 4
- BA
- 2,989
- SqFt








- Sold Price
- $625,000
- List Price
- $625,000
- Closing Date
- Mar 23, 2026
- Days on Market
- 53
- Status
- SOLD
- MLS#
- 2600398
- Bedrooms
- 3
- Bathrooms
- 4
- Full Baths
- 3
- Living Area
- 2,989
- Lot Size (Acres)
- 0.47000000000000003
- Year Built
- 1956
Property Description
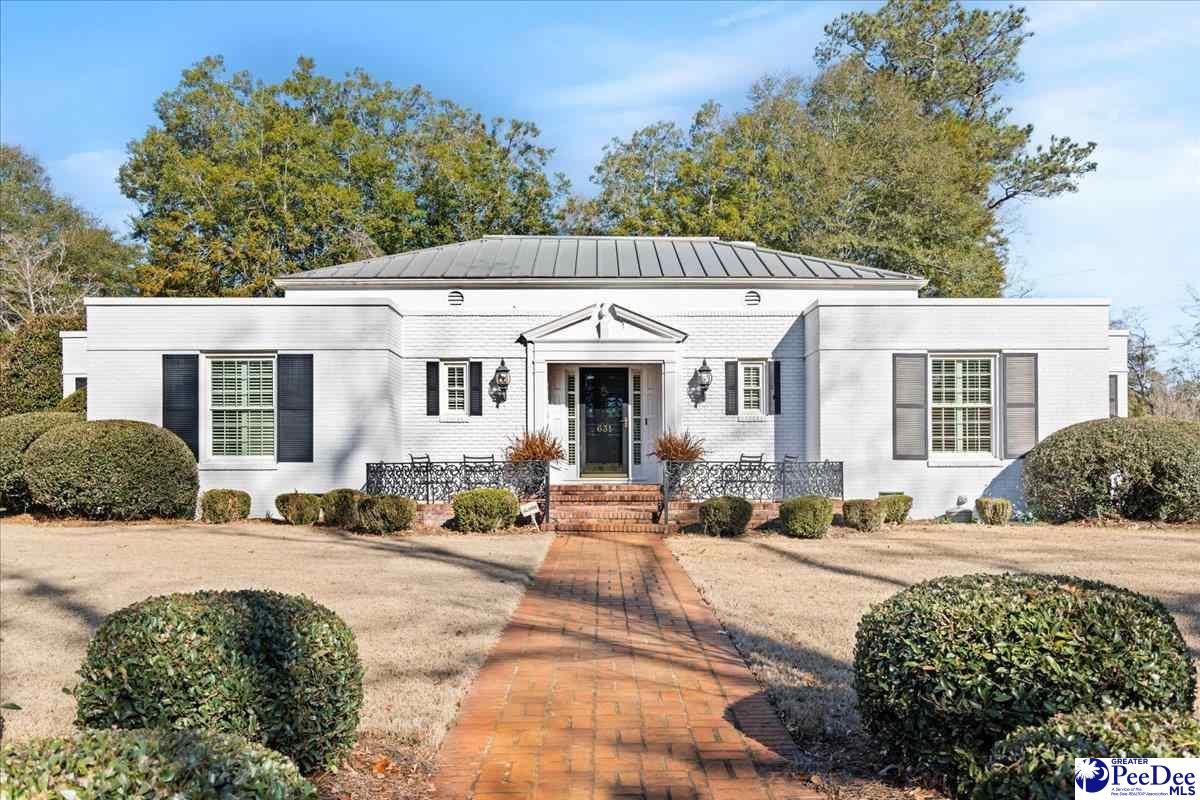
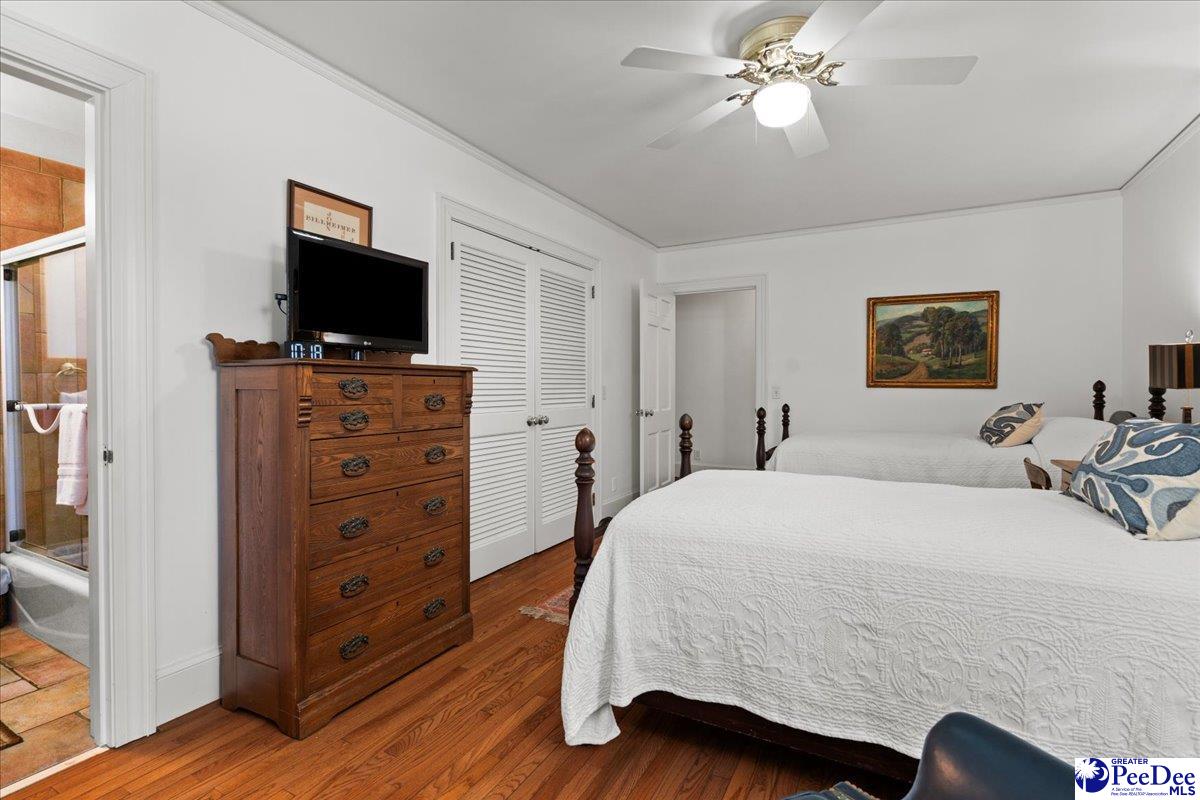
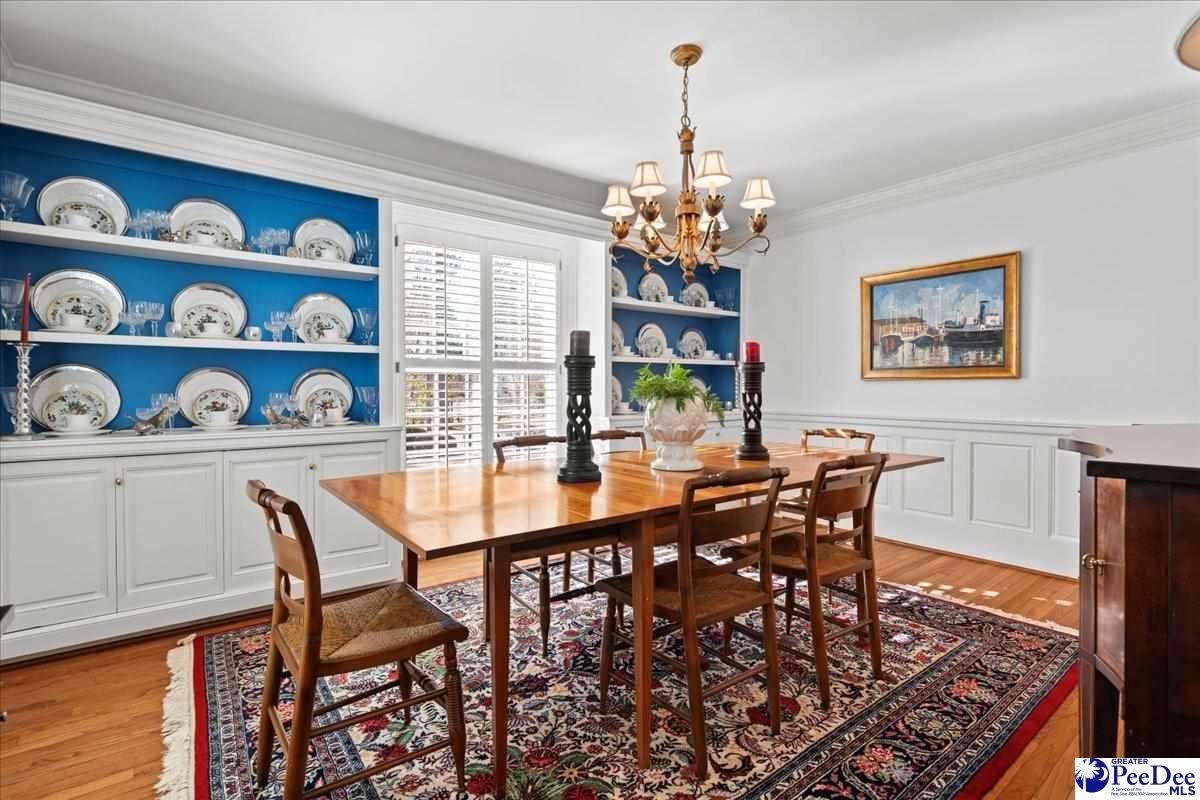
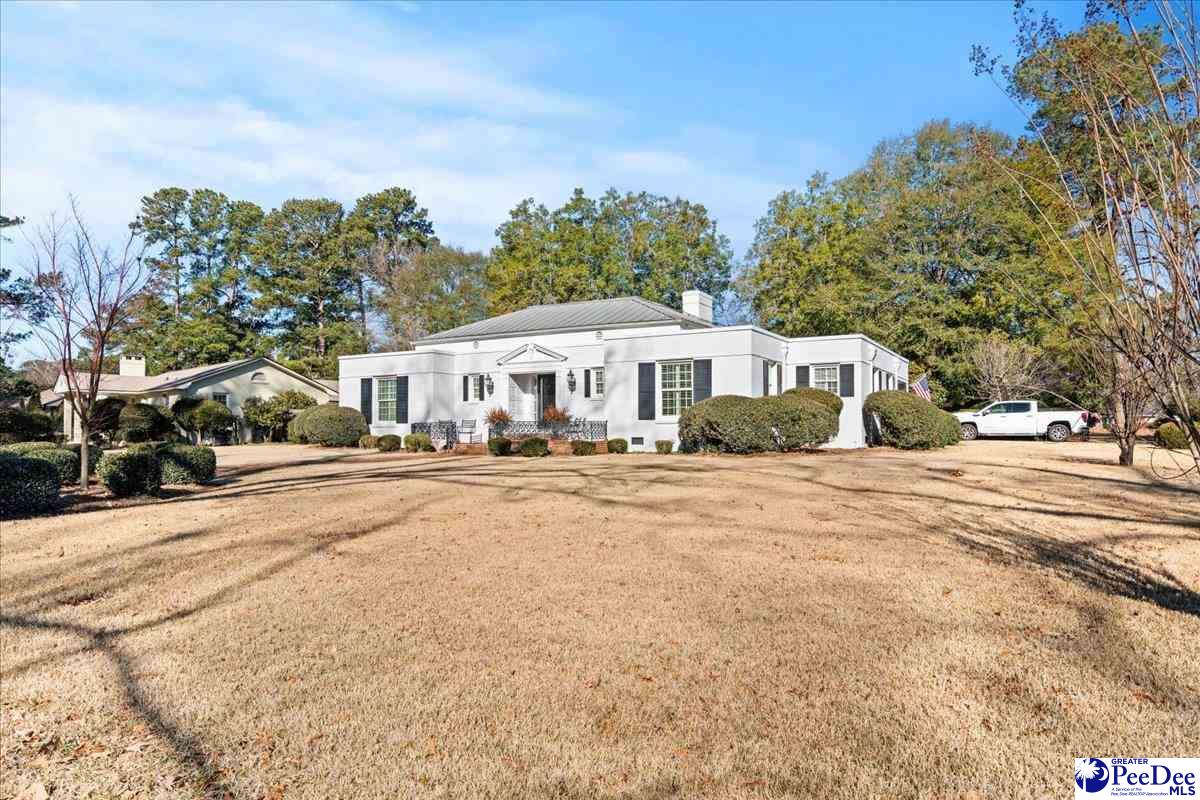
Iconic Forest Hills Classic Overlooking Lucas Park Perched on an elevated corner lot with sweeping views of Lucas Park, 631 Camellia Circle stands as one of Forest Hills’ most admired homes. Built in the 1950s with craftsmanship rarely replicated today, this architectural gem showcases custom wrought-iron detailing, intricate Dri-Wood molding, and a timeless floor plan that has only grown more desirable with age. Local lore even suggests the home was featured in House Beautiful shortly after completion. Step inside through the formal entry to a gracious, centrally located living room anchored by a beautiful fireplace. The formal dining is framed by built-ins and overlooks the park. A cozy den and breakfast area sit just off the kitchen, while a charming covered side entrance—complete with signature ironwork—adds to the home’s character. An enclosed sunroom opens to a Charleston-inspired garden with lush, mature landscaping, creating a private outdoor retreat. The property is just a short stroll from the neighborhood tennis courts and playground, enhancing its already unbeatable location. The smart layout includes three bedrooms, each with its own private bath, plus a separate powder room off the foyer. Additional highlights include: Double garage with storage Standby generator Recent roof Replacement windows Plantation blinds Fenced yard Numerous custom details throughout A rare opportunity to own a Forest Hills landmark where history, charm, and thoughtful updates come together seamlessly.
/u.realgeeks.media/draytonrealty/header.png)
Additional Information
- Area
- Florence
- Subdivision
- Forest Hills
- Taxes
- $1,166
- Stories
- 1
- Interior Features
- Entrance Foyer, Solid Surface Countertops
- Fireplaces
- 2
- Flooring
- Wood, Tile, Hardwood
- Garage Spaces
- 2
- Exterior Features
- Irrigation Well, Sprinkler System, Storage
- Heating
- Central
- Cooling
- Central Air
- Roof
- Metal, Flat
- Water
- Public
- Elementary School
- Briggs
- Middle School
- Southside
- High School
- South Florence
Listing courtesy of Listing Agent: John DeBerry () from Listing Office: Griggs, Floyd, and Grantham In.
Selling Office: Griggs, Floyd, and Grantham In.