705 Woodland Dr., Kingstree, SC 29556
- $1,200,000
- 4
- BD
- 5
- BA
- 5,368
- SqFt






- List Price
- $1,200,000
- Days on Market
- 206
- Status
- ACTIVE
- MLS#
- 2600246
- Bedrooms
- 4
- Bathrooms
- 5
- Full Baths
- 4
- Living Area
- 5,368
- Lot Size (Acres)
- 9
- Year Built
- 1960
Property Description
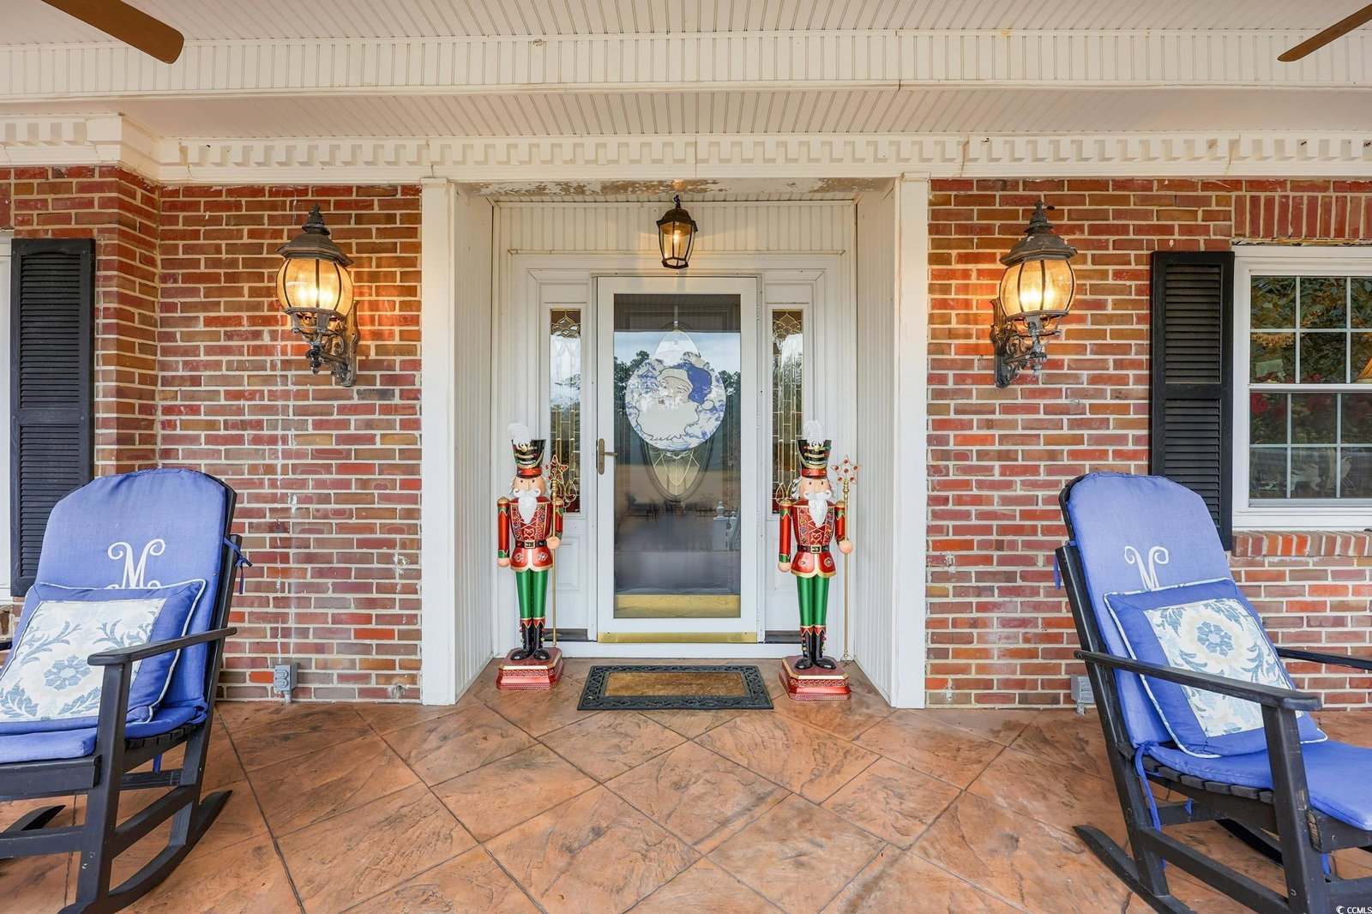
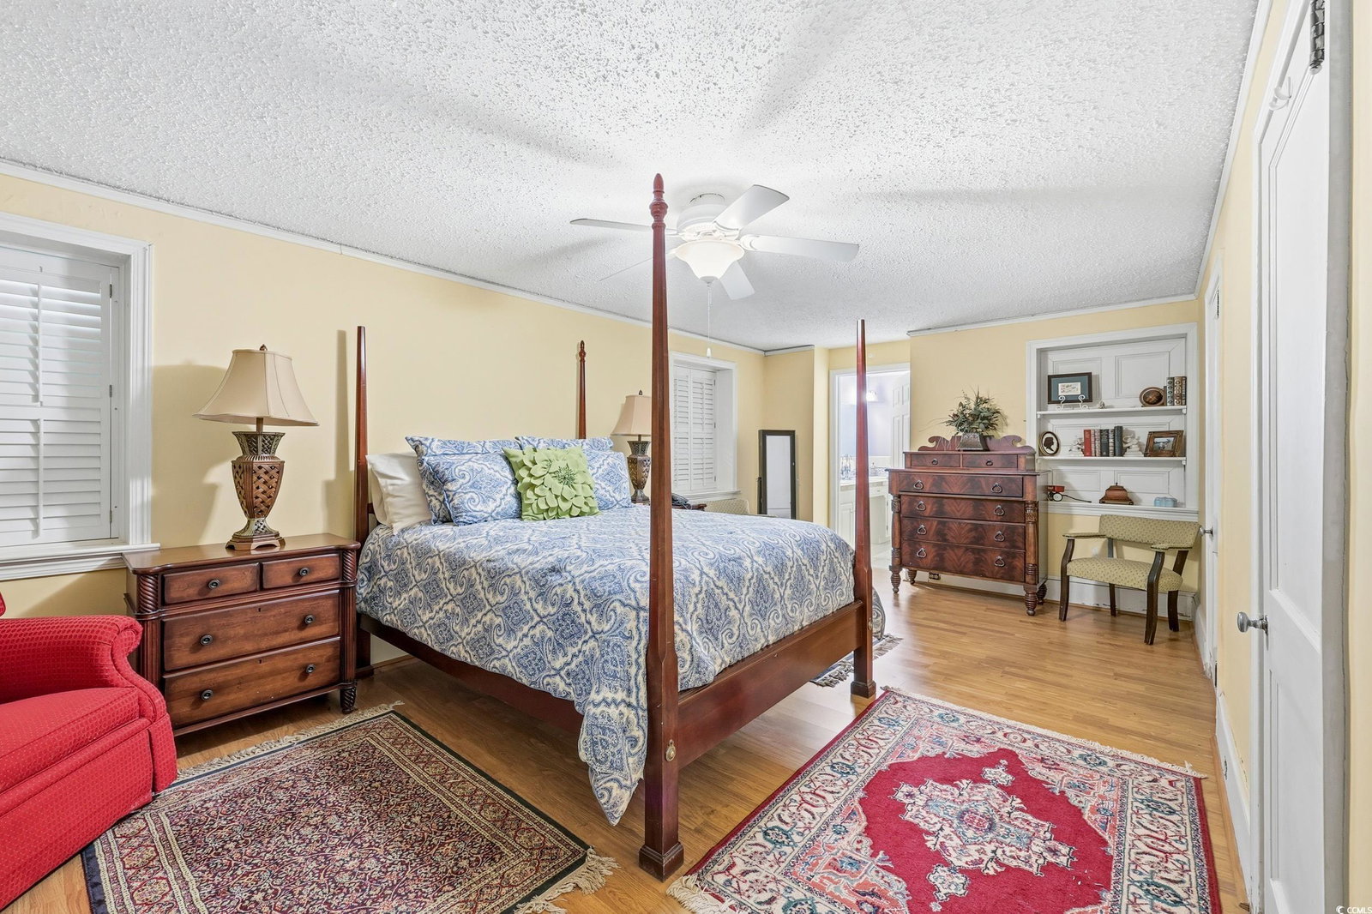
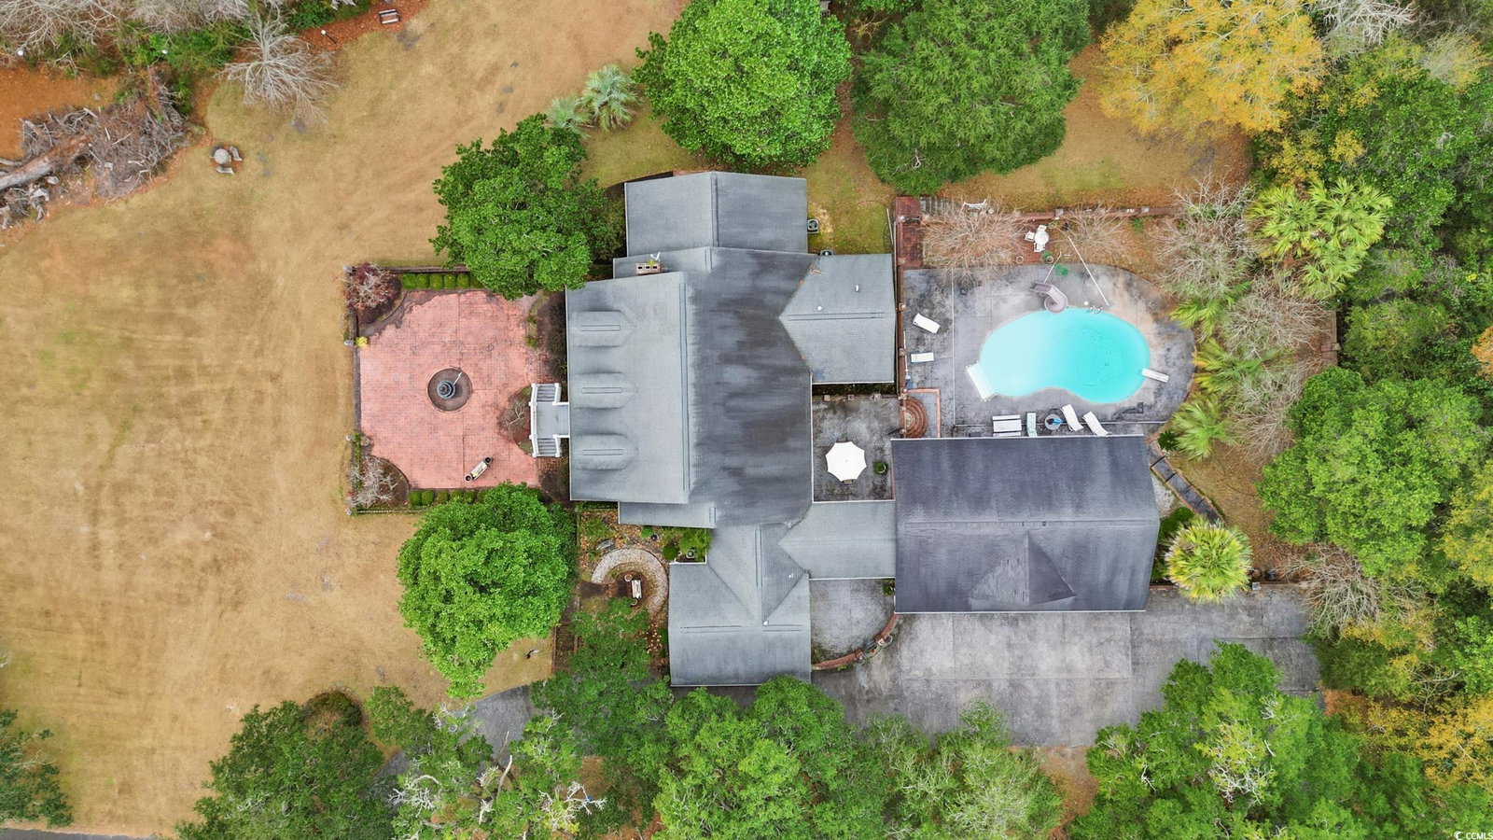
One of Kingstree’s most iconic homes - this exquisite property encompasses 9 acres and is situated on the corner of Highway 527 and Woodland Drive in Kingstree, SC. A true southern estate, the front lawn is lined with beautiful live oaks and grand curb appeal. Upon entering from the front of the home, you are greeted by a brick courtyard with stunning landscape, a fountain and a porch that spans the front of the house. Inside, the front hall leads to a formal living room with large windows and a fireplace that overlooks the front lawn. Across the front hall is a formal dining room that opens to an eat-in kitchen - perfect for entertaining. Off the kitchen is a small sunroom that leads into a large room, that could be used as a home gym, an office, entertainment space or game room. This room also encompasses a laundry area and half bath. Across the western side of the home on the main level are two primary bedrooms, complete with large bathrooms and walk-in closets. Down the hall is a large, wood paneled living room with a grand fireplace and expansive windows that overlook a pond and swampland. Downstairs, there are two additional bedrooms, each with their own ensuite bathrooms and walk in closets. These bedrooms open to a small living area that would be perfect for a TV room, playroom, or game room. Also downstairs is a large, walk-in storage room - perfect for seasonal things and holidays decorations. The lower level also has a separate exterior entrance. The exterior of the home is skillfully designed and boast a covered breezeway between the home and the garage. The expansive 4 car garage is heated and cooled, offering space and functionality. Between the garage and house is a true outdoor oasis that is equipped with a patio area and a pool. Spanning over 7,000 square feet, this home is perfect for a large family or a family who loves to host and entertain. Equipped with many extra amenities such as landscape lighting, incredible concrete and brick work, a spacious floor plan and high end finishings, this home has been meticulously cared for over the years and is ready for another family to make it their own!
/u.realgeeks.media/draytonrealty/header.png)
Additional Information
- Area
- 31a Other Counties In South Carolina
- Subdivision
- Not within a Subdivision
- Neighborhood
- Not within a Subdivision
- HOA Frequency
- Monthly
- Interior Features
- Ceiling Fan(s), Dual Sinks, Fireplace, Garden Tub/Roman Tub, Main Level Primary, Sitting Area in Primary, Split Bedrooms, Separate Shower, Vanity, Walk-In Closet(s), Bedroom on Main Level, Entrance Foyer, In-Law Floorplan, Kitchen Island, Stainless Steel Appliances, Solid Surface Counters, Workshop
- Garage Spaces
- 3
- Exterior Features
- Fence, Pool, Patio, Storage
- Heating
- Central, Electric, Gas
- Cooling
- Central Air
- Utilities
- Cable Available, Electricity Available, Phone Available, Sewer Available, Water Available
- Water
- Public
- Elementary School
- Outside of Horry & Georgetown Counties
- Middle School
- Outside of Horry & Georgetown Counties
- High School
- Outside of Horry & Georgetown Counties
Listing courtesy of Listing Agent: Kayla McCants () from Listing Office: Tidewater Properties.

Provided courtesy of The Coastal Carolinas Association of REALTORS®. Information Deemed Reliable but Not Guaranteed. Copyright 2026 of the Coastal Carolinas Association of REALTORS® MLS. All rights reserved. Information is provided exclusively for consumers’ personal, non-commercial use, that it may not be used for any purpose other than to identify prospective properties consumers may be interested in purchasing.
Contact: