326 Birchwood, Hartsville, SC 29550
- $389,500
- 3
- BD
- 3
- BA
- 2,700
- SqFt





- List Price
- $389,500
- Price Change
- ▼ $4,000 1789069147
- Days on Market
- 245
- Status
- ACTIVE
- MLS#
- 2600131
- Bedrooms
- 3
- Bathrooms
- 3
- Full Baths
- 3
- Living Area
- 2,700
- Lot Size (Acres)
- 1.15
- Style
- Traditional
- Year Built
- 1975
Property Description
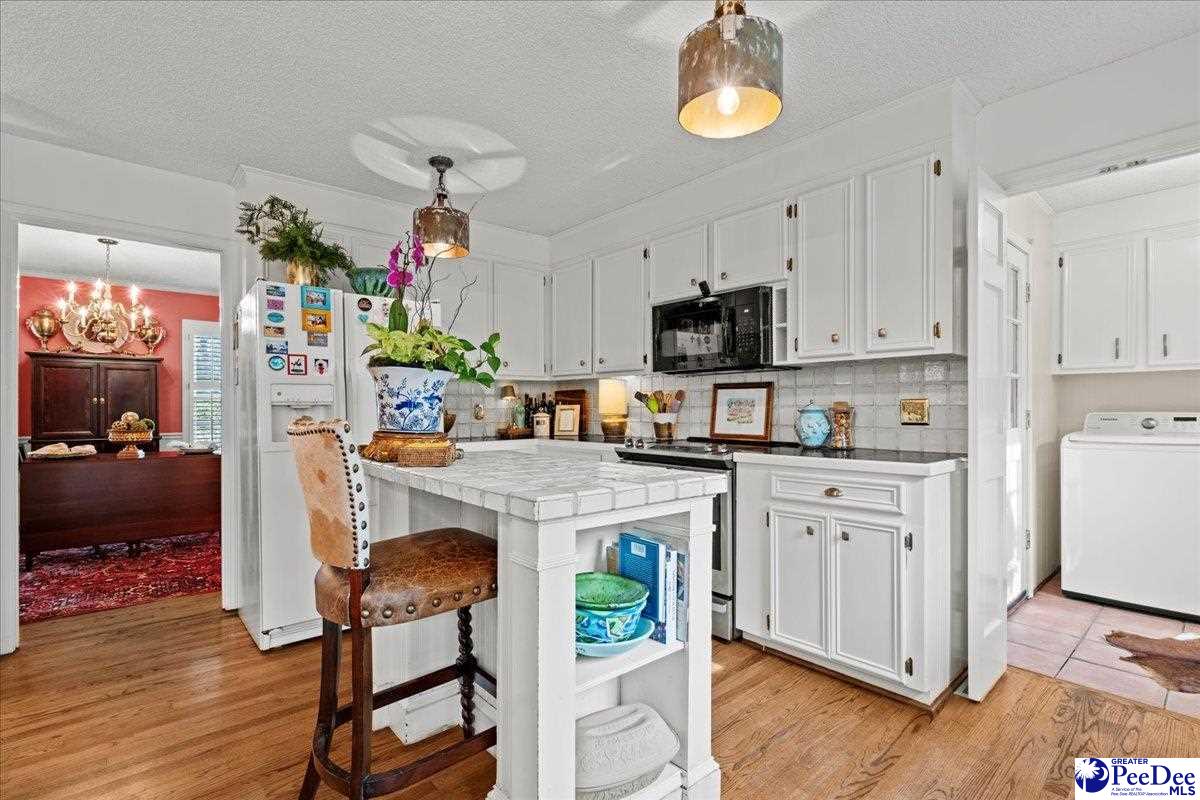
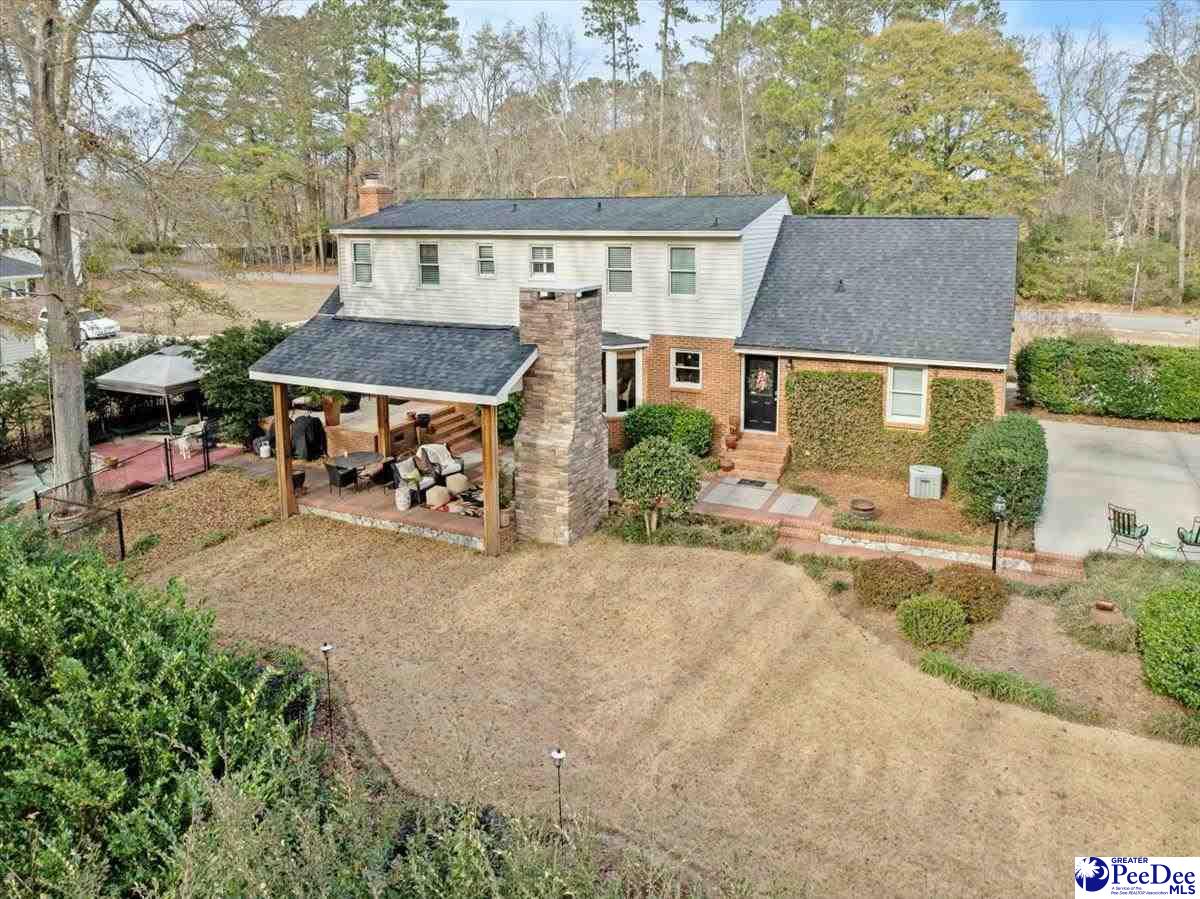
Nestled within a charming and well-established neighborhood in Hartsville, SC, this enchanting 2-story brick home is the epitome of timeless elegance and modern comfort. Spanning over an acre of beautifully landscaped grounds, this residence offers both serenity and space for any lifestyle. With 3 to 4 spacious bedrooms and 3 full baths, there’s ample room for relaxation or entertaining guests. The home's first floor features gracious formal areas perfect for hosting family gatherings or sophisticated soirées. The expansive kitchen flows seamlessly into cozy living spaces, providing a warm and inviting atmosphere. Upstairs, each bedroom provides generous proportions with plenty of natural light. Step outside to discover your private oasis—a covered outdoor area complete with a striking fireplace that promises year-round enjoyment; whether savoring quiet mornings or engaging in lively evening entertainment under the stars. This stately home combines classic design elements with modern conveniences; all set on one of Hartsville’s most picturesque lots. Whether you’re seeking solace amidst nature or an exquisite setting for social engagement, this property delivers on all fronts—ready to welcome its new owners into something truly extraordinary.
/u.realgeeks.media/draytonrealty/header.png)
Additional Information
- Area
- Hartsville
- Subdivision
- Botany Woods
- Taxes
- $850
- Stories
- 2
- Interior Features
- Entrance Foyer, Ceiling Fan(s), Shower, Attic, Solid Surface Countertops
- Fireplaces
- 1
- Flooring
- Carpet, Wood, Tile, Hardwood
- Garage Spaces
- 2
- Exterior Features
- Storage, Outdoor Space (Not Screened), Covered Outdoor Ceiling Fan
- Heating
- Central, Heat Pump
- Cooling
- Central Air, Heat Pump
- Roof
- Architectural Shingle
- Water
- Public
- Elementary School
- Bay Road Elementary
- Middle School
- Hartsville
- High School
- Hartsville
Listing courtesy of Listing Agent: Deborah H Griggs () from Listing Office: Better Homes & Gardens Segars.