7500 Aubrey Ln., Myrtle Beach, SC 29588
- $154,000
- 3
- BD
- 2
- BA
- 1,505
- SqFt




- List Price
- $154,000
- Price Change
- ▼ $1,000 1787196613
- Days on Market
- 390
- Status
- ACTIVE
- MLS#
- 2520133
- Bedrooms
- 3
- Bathrooms
- 2
- Full Baths
- 2
- Living Area
- 1,505
- Style
- Mobile Home
- Year Built
- 2022
Property Description
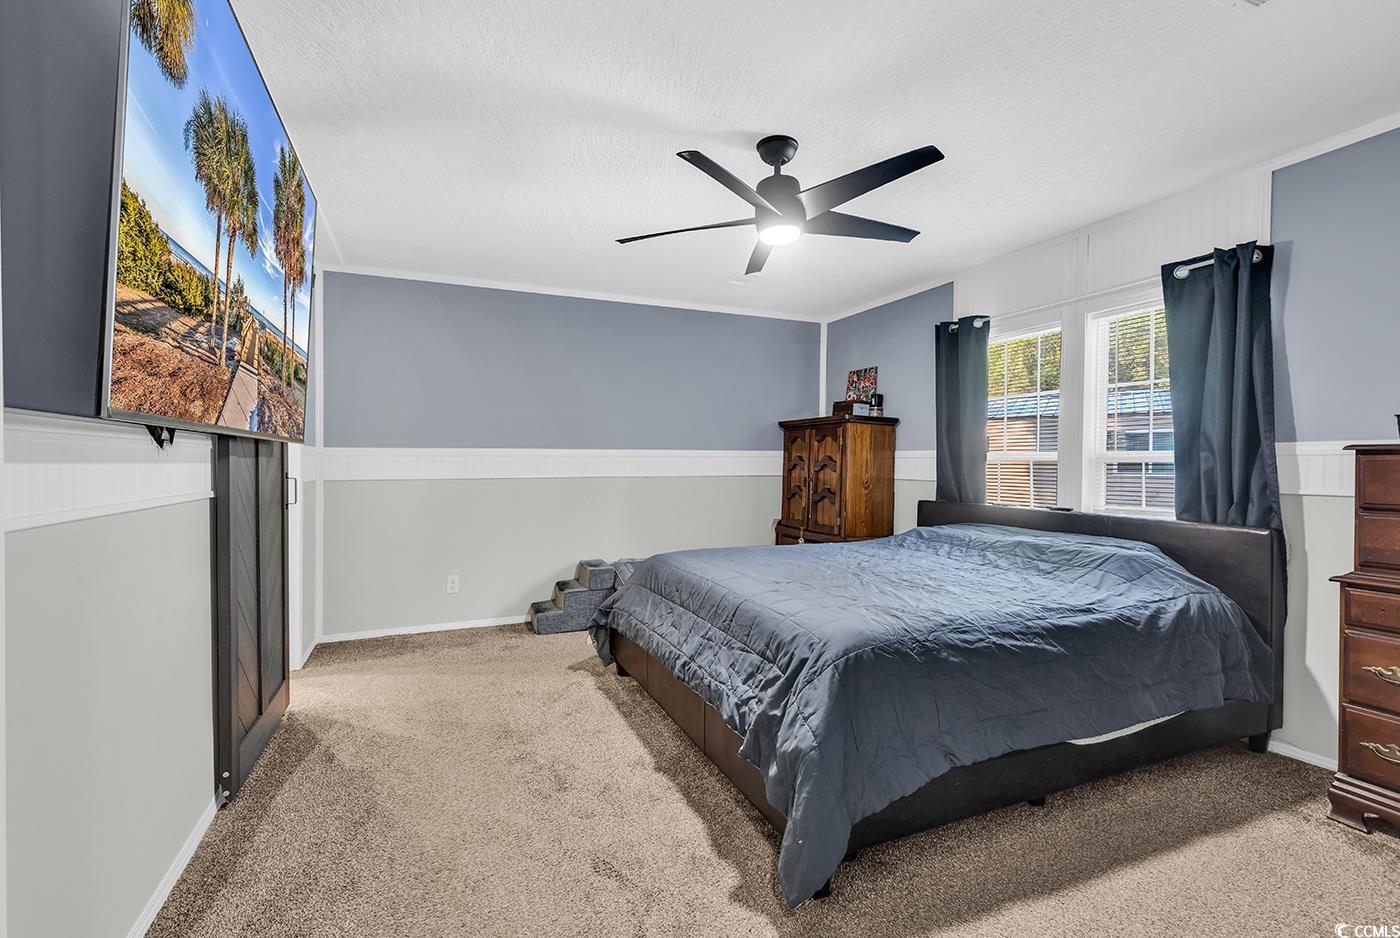
Immaculate 2022 Doublewide on Cul-de-Sac in Old Mill Park. Welcome to this beautifully maintained 3-bedroom, 2-bath home offering approximately 1,456 square feet of comfortable living space—perfectly situated at the end of a quiet cul-de-sac in the desirable Old Mill Park community. Step inside to a light and inviting open floor plan, highlighted by a stunning kitchen complete with stainless steel appliances, a double oven, a large breakfast bar/work island, and a spacious pantry. The kitchen flows seamlessly into a generously sized living room featuring a cozy fireplace and plenty of room to entertain family and friends. The split-bedroom layout offers privacy and functionality. The spacious primary suite includes a walk-in closet and a luxurious ensuite bath with double sinks, a large shower, and a relaxing garden tub. Two additional bedrooms provide ample space for family, guests, or even a home office, and are serviced by an additional full bath. Outside, enjoy the serene cul-de-sac setting with ample parking and peaceful surroundings—ideal for those seeking a quiet retreat just a short drive from everything the Grand Strand has to offer. You're minutes from Myrtle Beach’s pristine beaches, top-rated golf courses, shopping, dining, and more. If you’re looking for a move-in ready home that has been lovingly cared for and packed with upgrades, this is it!
/u.realgeeks.media/draytonrealty/header.png)
Additional Information
- Area
- 26b Myrtle Beach Area--North Of Bay Rd Between Wacc. River & 707
- Subdivision
- Old Mill Park
- Neighborhood
- Old Mill Park
- HOA Frequency
- Monthly
- Interior Features
- Bathtub, Ceiling Fan(s), Dual Sinks, Fireplace, Main Level Primary, Split Bedrooms, Separate Shower, Walk-In Closet(s), Breakfast Bar, Bedroom on Main Level, Stainless Steel Appliances, Solid Surface Counters
- Exterior Features
- Deck, Storage
- Heating
- Central, Electric
- Cooling
- Central Air
- Utilities
- Electricity Available, Sewer Available, Water Available
- Water
- Public
- Elementary School
- Burgess Elementary School
- Middle School
- Saint James Intermediate School
- High School
- Saint James High School
Listing courtesy of Listing Agent: The TJ O'Brien Team (Cell: 843-222-2591) from Listing Office: RE/MAX Southern Shores.

Provided courtesy of The Coastal Carolinas Association of REALTORS®. Information Deemed Reliable but Not Guaranteed. Copyright 2026 of the Coastal Carolinas Association of REALTORS® MLS. All rights reserved. Information is provided exclusively for consumers’ personal, non-commercial use, that it may not be used for any purpose other than to identify prospective properties consumers may be interested in purchasing.
Contact: Cell: 843-222-2591