3507 Egret Drive, Florence, SC 29501
- $594,900
- 6
- BD
- 6
- BA
- 4,142
- SqFt
















- List Price
- $594,900
- Price Change
- ▼ $5,000 1784338800
- Days on Market
- 269
- Status
- ACTIVE-EXTENDED
- MLS#
- 20254679
- Bedrooms
- 6
- Bathrooms
- 6
- Full Baths
- 4
- Living Area
- 4,142
- Lot Size (Acres)
- 0.34
- Year Built
- 2008
Property Description
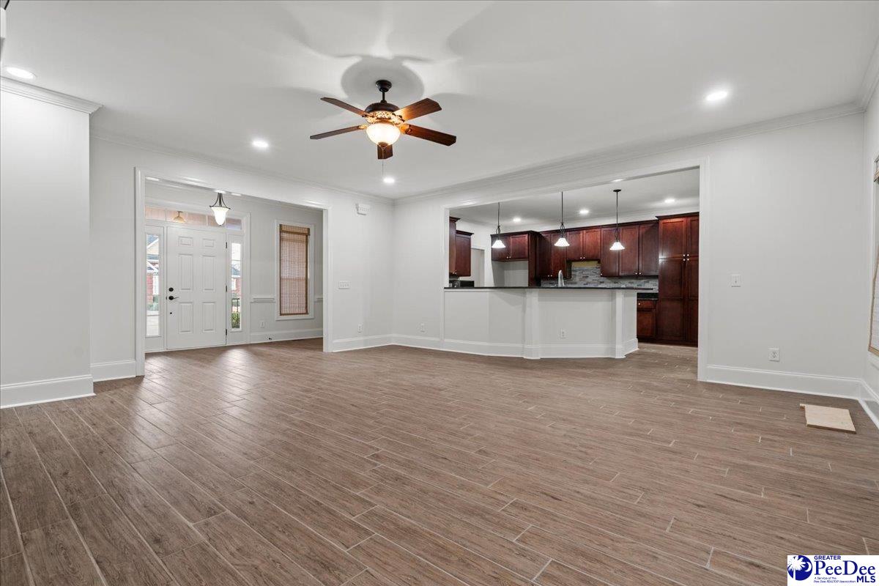
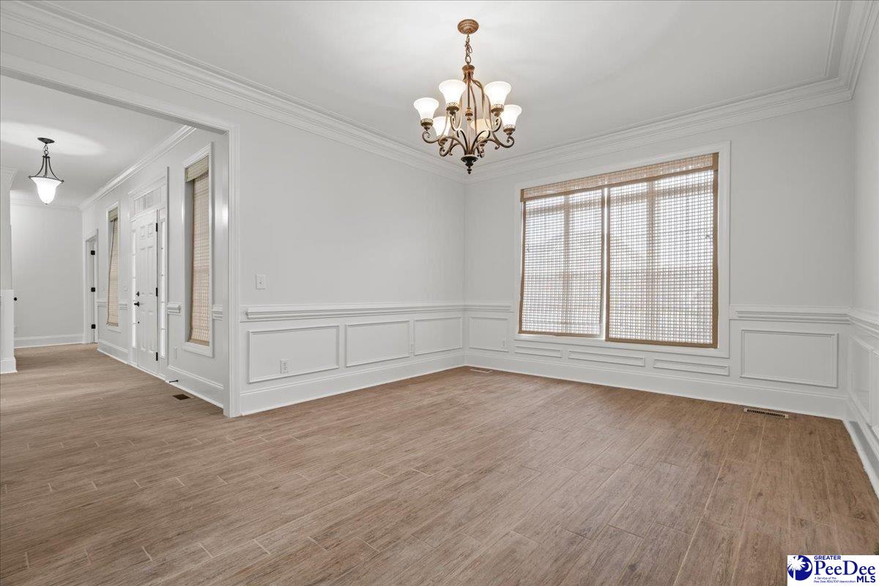
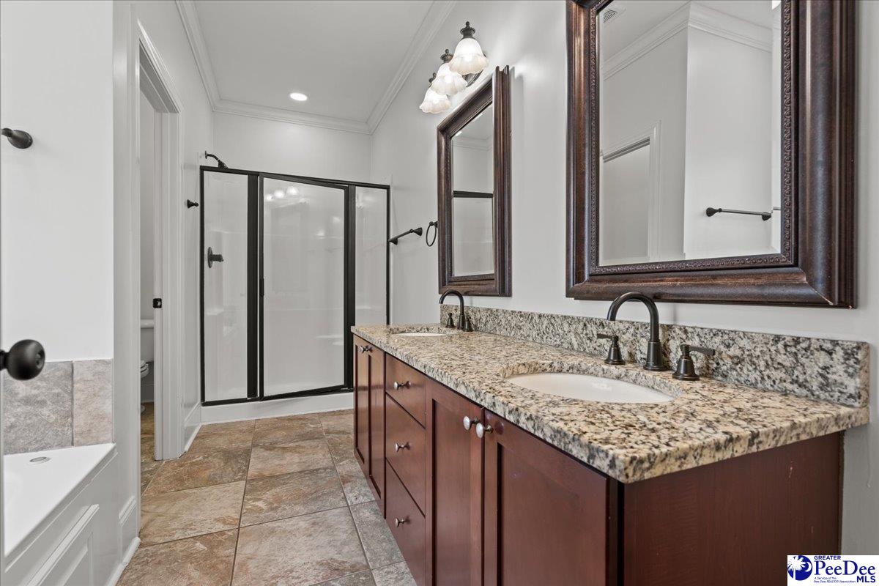
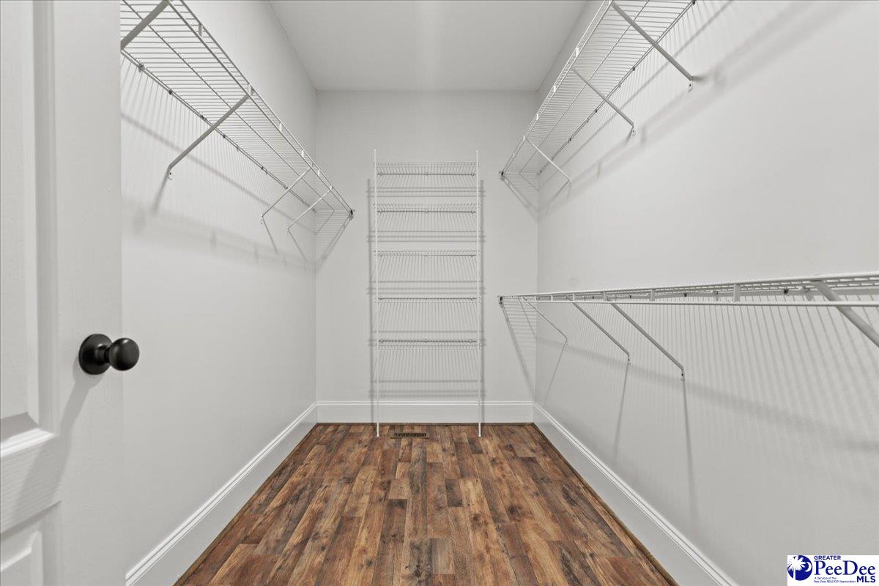
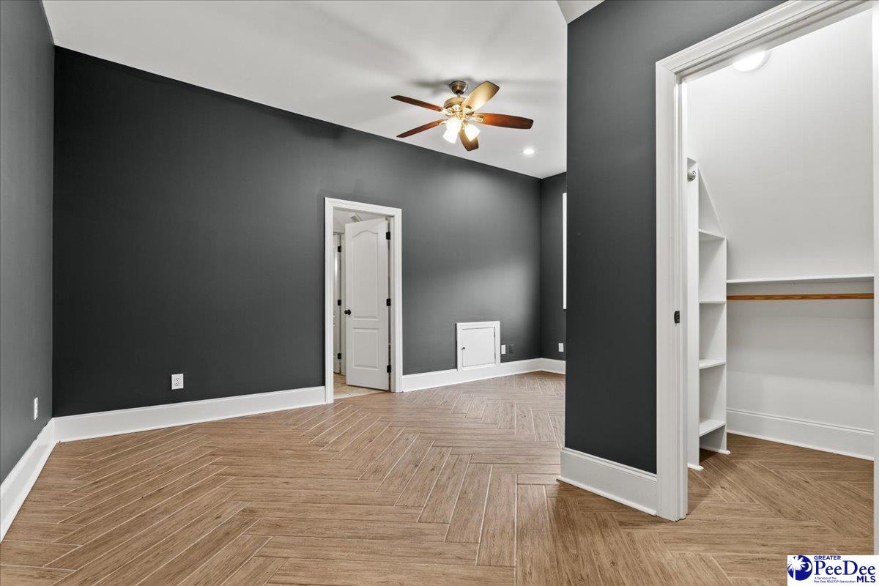
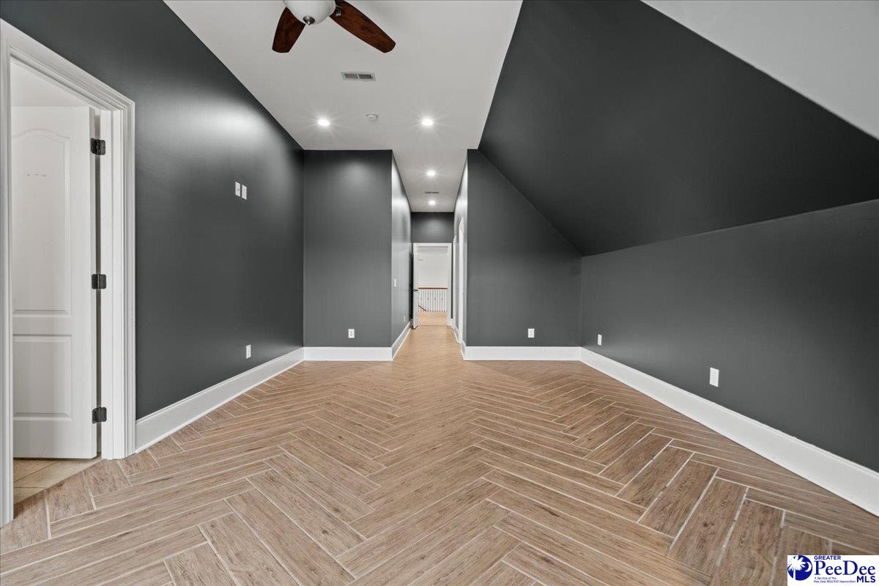
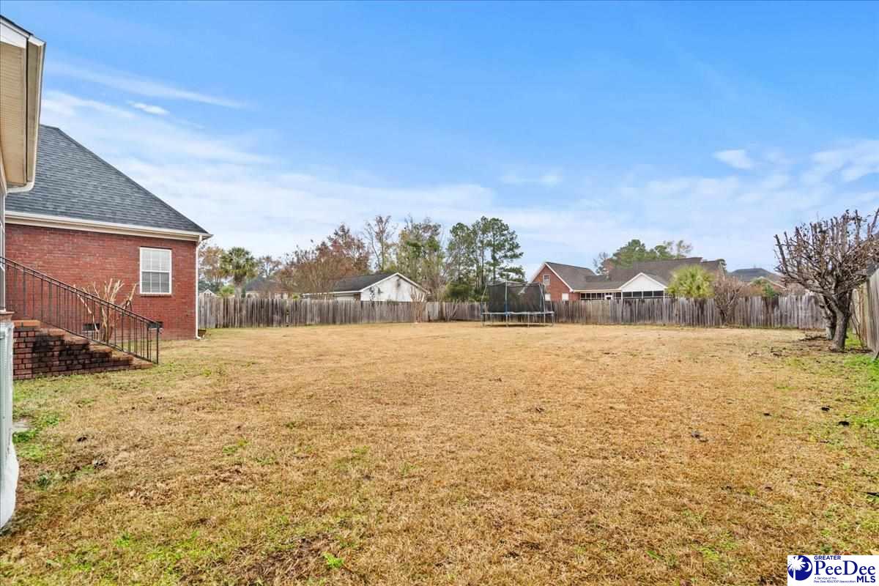
Welcome to 3507 Egret Drive. Step into luxury with this completely renovated home with 6 bedrooms, 4 full Baths, 2 half baths and 4,142 Sq. ft of living space in the Oak Pointe community. Designed with both elegance and functionality in mind, this home is perfect for large families or those who love to entertain. Interior features include new luxury vinyl flooring throughout for a modern, durable finish. Expansive second-floor living space ideal for gatherings or a private retreat that includes two bedrooms walk-in closets and a convenient Jack-and-Jill shower, plus an additional full bath. Owner’s suite is located on the first floor with a spacious walk-in closet. Dedicated laundry room and mudroom with abundant cabinetry, making everyday living organized and effortless. Additional updates include a new roof and heating and air system (installed in Dec.2025). Relax on the screened porch overlooking the fenced backyard perfect for pets, play, or weekend barbecues. Nestled in Oak Pointe, this home offers the best of both worlds: a peaceful neighborhood setting with easy access to schools, shopping, and dining. Move-in ready this is a MUST SEE! — call today to schedule your private viewing!
/u.realgeeks.media/draytonrealty/header.png)
Additional Information
- Area
- Florence
- Subdivision
- Oak Pointe
- Taxes
- $7,605
- HOA Fee
- $100
- Stories
- 1
- Interior Features
- Entrance Foyer, Shower, Attic, Walk-In Closet(s), Ceilings 9+ Feet, Tray Ceiling(s)
- Fireplaces
- 1
- Flooring
- Tile, Luxury Vinyl Tile
- Garage Spaces
- 2
- Exterior Features
- Screened Outdoor Space, Covered Outdoor Ceiling Fan
- Heating
- Central
- Cooling
- Central Air
- Roof
- Architectural Shingle
- Water
- Public
- Elementary School
- Carver/Moore
- Middle School
- Sneed
- High School
- West Florence
Listing courtesy of Listing Agent: Shelley Johnson () from Listing Office: RE/MAX Professionals.