1526 Ebenezer Road, Darlington, SC 29532
- $279,900
- 3
- BD
- 2
- BA
- 1,736
- SqFt








- List Price
- $279,900
- Price Change
- ▼ $18,600 1786564313
- Days on Market
- 314
- Status
- ACTIVE
- MLS#
- 20254155
- Bedrooms
- 3
- Bathrooms
- 2
- Full Baths
- 2
- Living Area
- 1,736
- Lot Size (Acres)
- 0.46
- Style
- Ranch
- Year Built
- 1969
Property Description
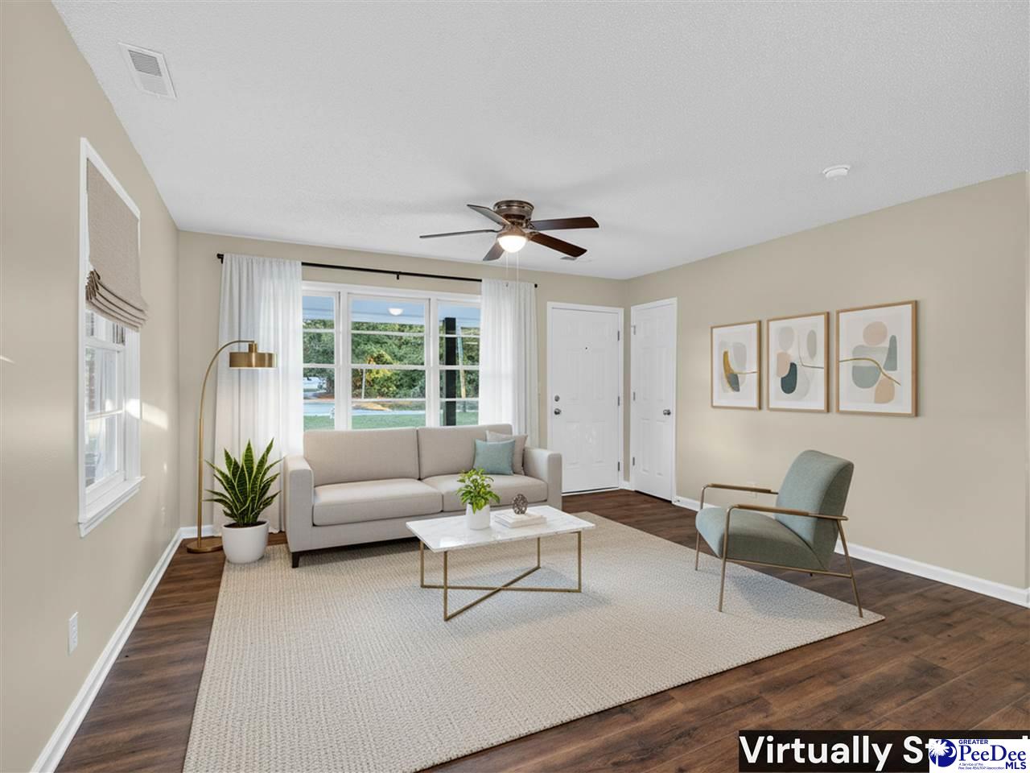
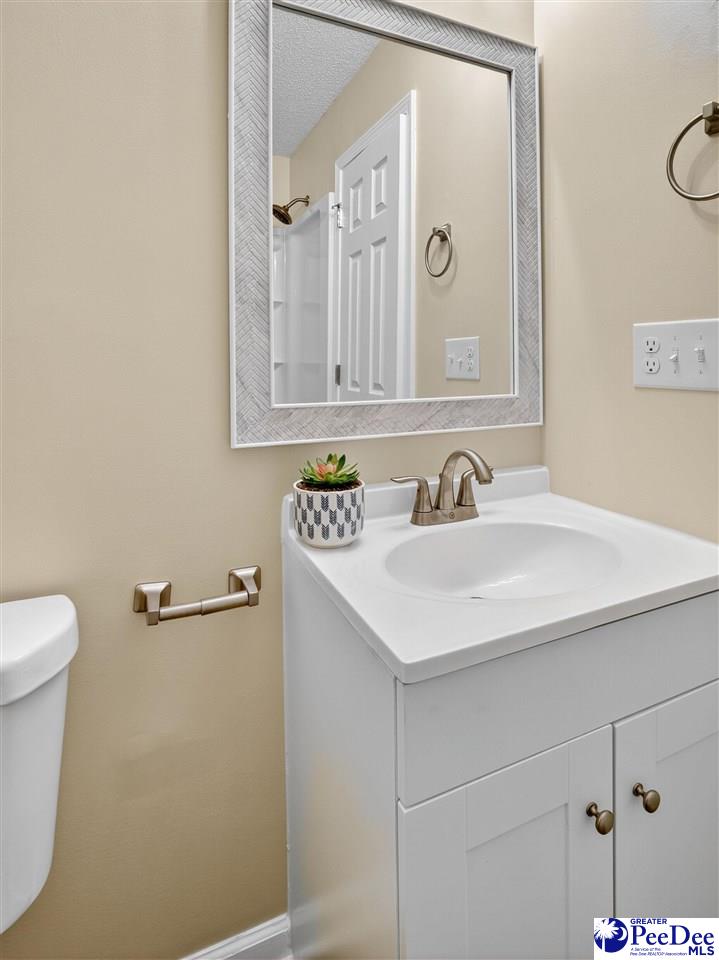
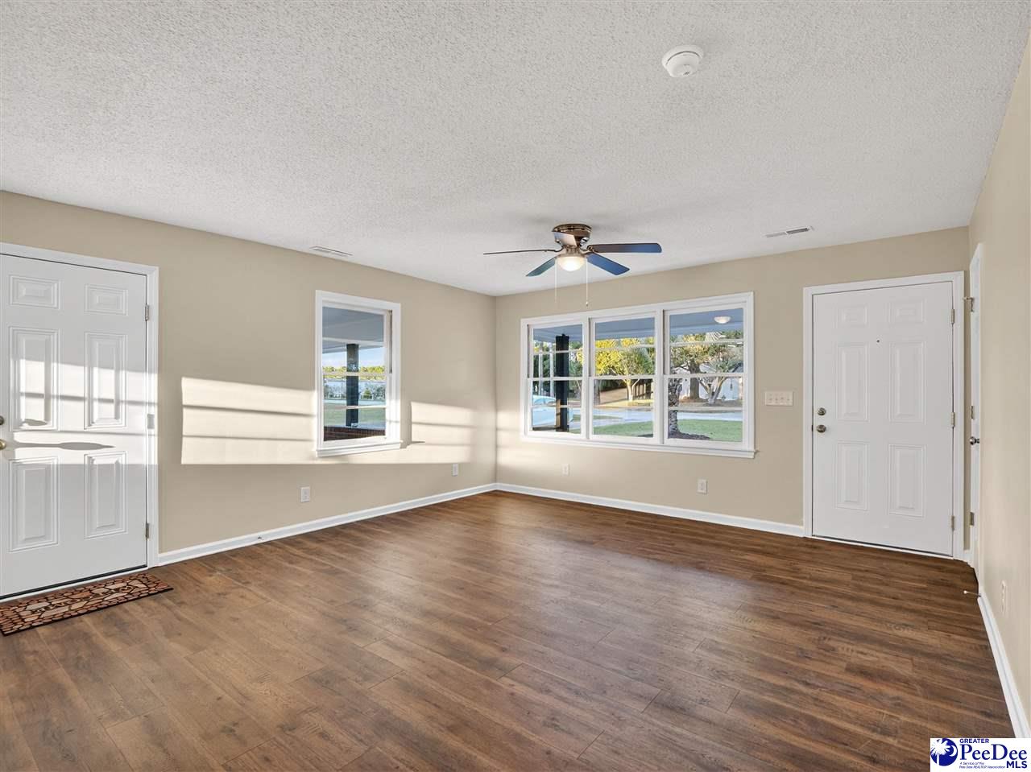
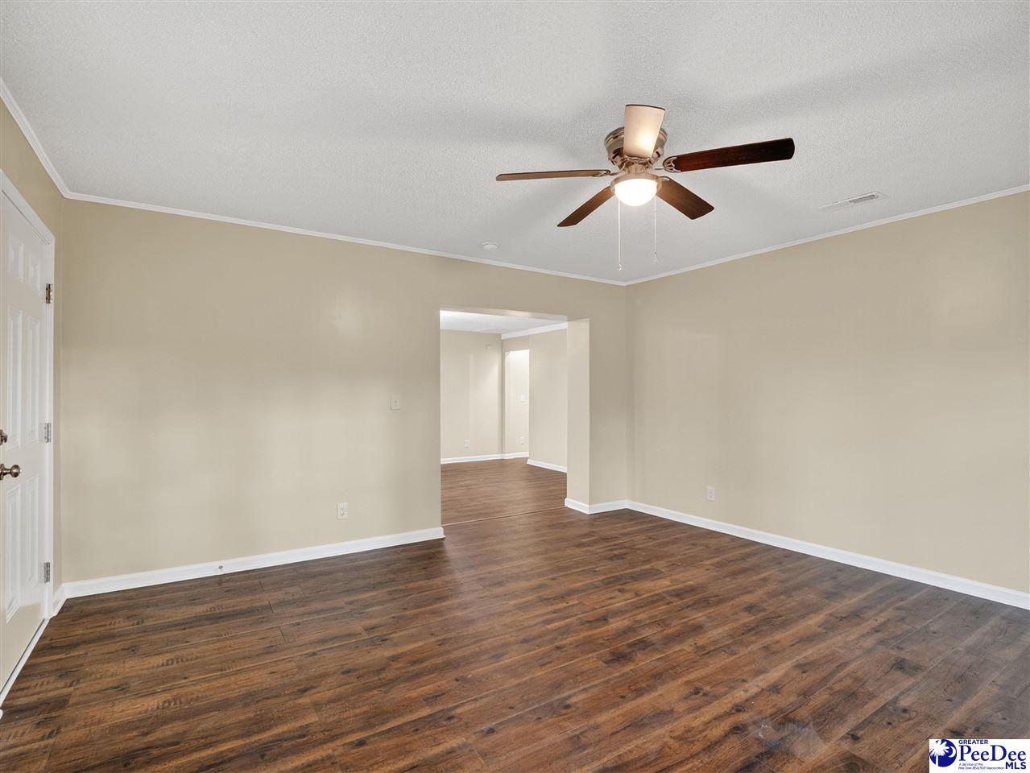
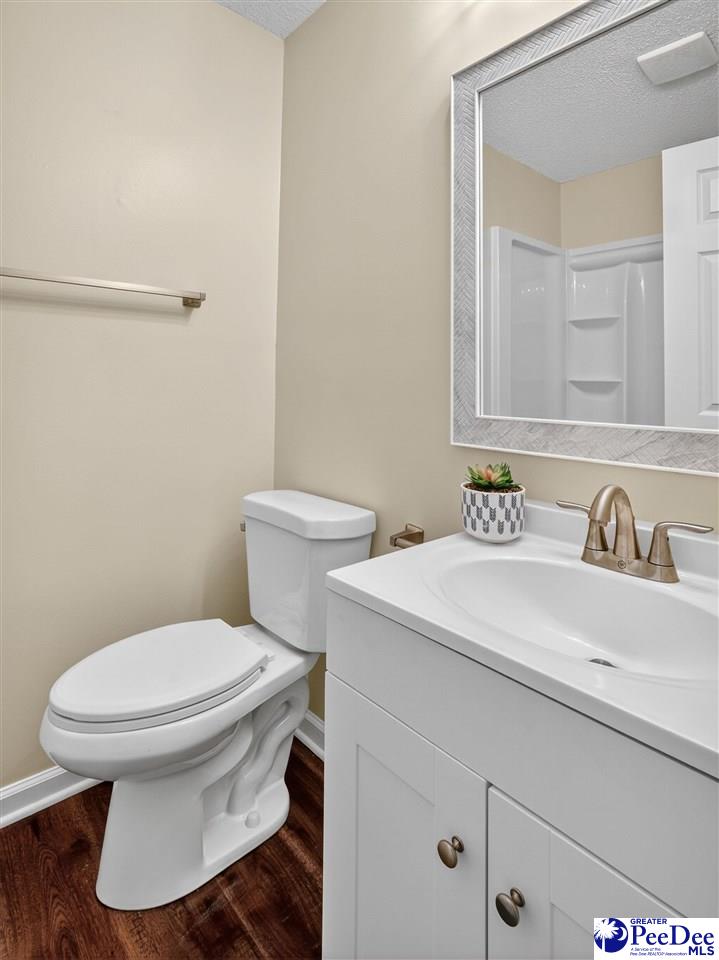
Step inside this stunning ranch-style home and experience where modern design meets everyday comfort. Beautifully reimagined from top to bottom, this 3-bedroom, 2-bath residence offers 1,736 sq. ft. of move-in-ready living space on nearly a half-acre lot — just minutes from the Darlington Raceway, shopping, dining, and interstate access. From the moment you walk in, you’ll notice the quality craftsmanship and attention to detail. The roof has been fully inspected and repaired, and major systems have been thoughtfully updated — including electrical, plumbing, insulation, HVAC, and brand-new appliances. The chef-inspired kitchen features sleek quartz countertops, spacious cabinetry, and a large eat-in bar, perfect for casual dining or entertaining. Flowing seamlessly into the dining area and open living room, this home was designed with both function and style in mind. Retreat to your sunroom or den, where natural light fills the space and French doors lead to a private back deck — ideal for morning coffee or evening relaxation. The brand-new tubs add a touch of spa-like luxury, while the LVP flooring and soft carpeting throughout create a warm, inviting feel. Enjoy the convenience of a carport with easy access to the laundry and kitchen, plus a charming front porch that welcomes you home every day. Every corner of this home reflects care, comfort, and timeless design — all it’s missing is you. Note: Square footage and acreage are approximate and not guaranteed. Buyers and agents should verify all information deemed important prior to purchase.
/u.realgeeks.media/draytonrealty/header.png)
Additional Information
- Area
- Darlington
- Subdivision
- County
- Taxes
- $1,285
- Interior Features
- Ceiling Fan(s), Shower, Solid Surface Countertops, Kitchen Island
- Flooring
- Carpet, Luxury Vinyl Tile, Hardwood
- Garage Spaces
- 1
- Heating
- Central
- Cooling
- Central Air
- Roof
- Architectural Shingle
- Water
- Public
- Elementary School
- Pate/Brockingt
- Middle School
- Darlington
- High School
- Darlington
Listing courtesy of Listing Agent: Itisa Harley-Williams () from Listing Office: Pee Dee Elite Team Brokered by LPT Realty.