1170 S Edisto Drive, Florence, SC 29501
- $399,000
- 4
- BD
- 4
- BA
- 4,800
- SqFt








- List Price
- $399,000
- Price Change
- ▼ $50,000 1765921512
- Days on Market
- 292
- Status
- ACTIVE
- MLS#
- 20253825
- Bedrooms
- 4
- Bathrooms
- 4
- Full Baths
- 4
- Living Area
- 4,800
- Lot Size (Acres)
- 0.37
- Style
- Ranch, Traditional
- Year Built
- 1955
Property Description
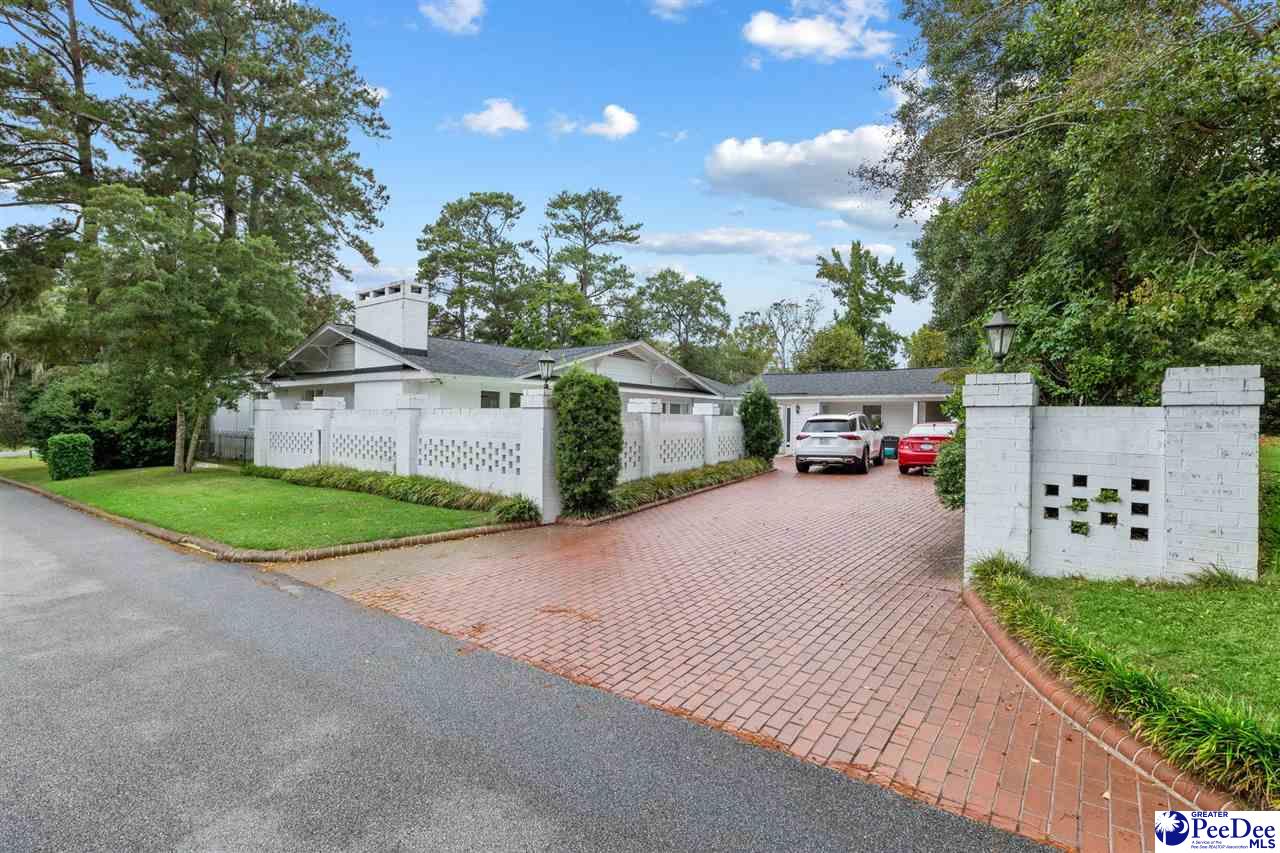
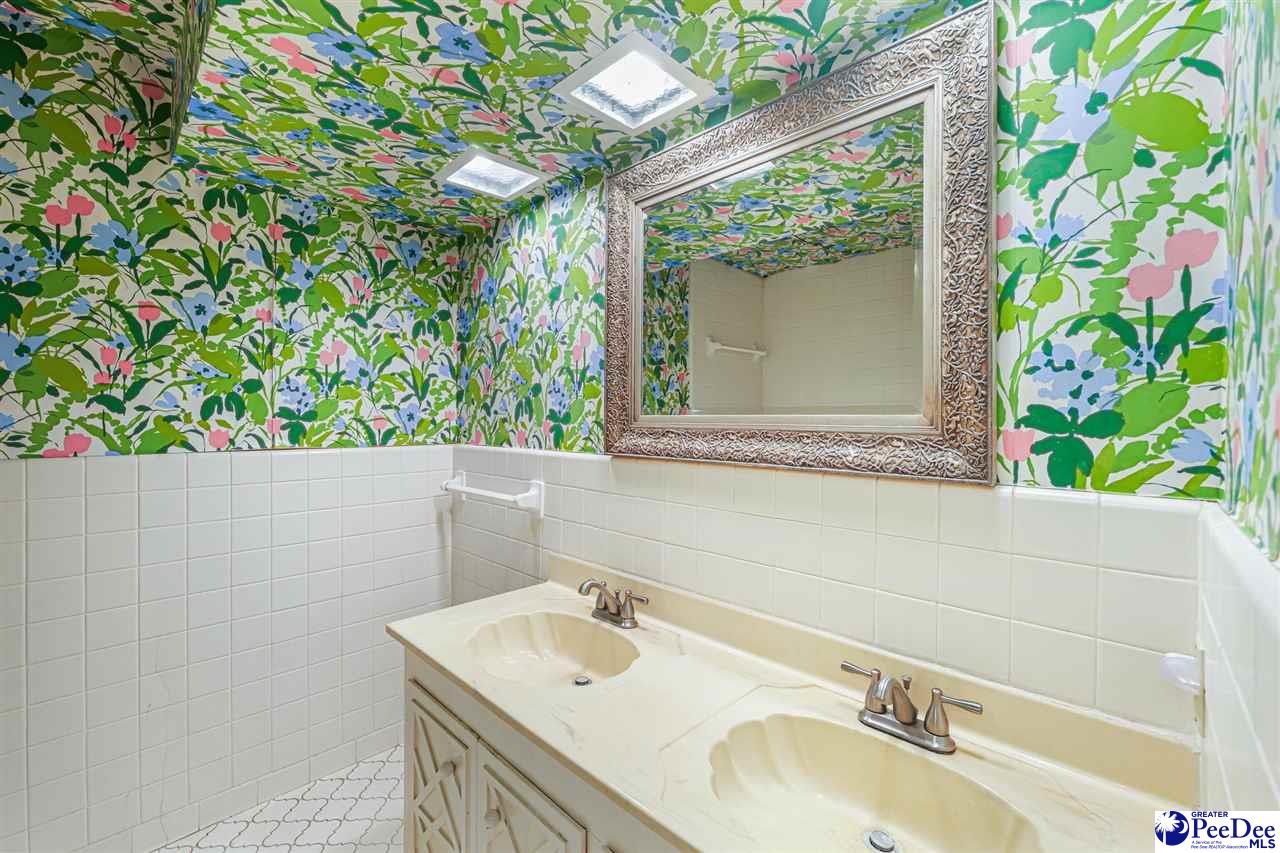
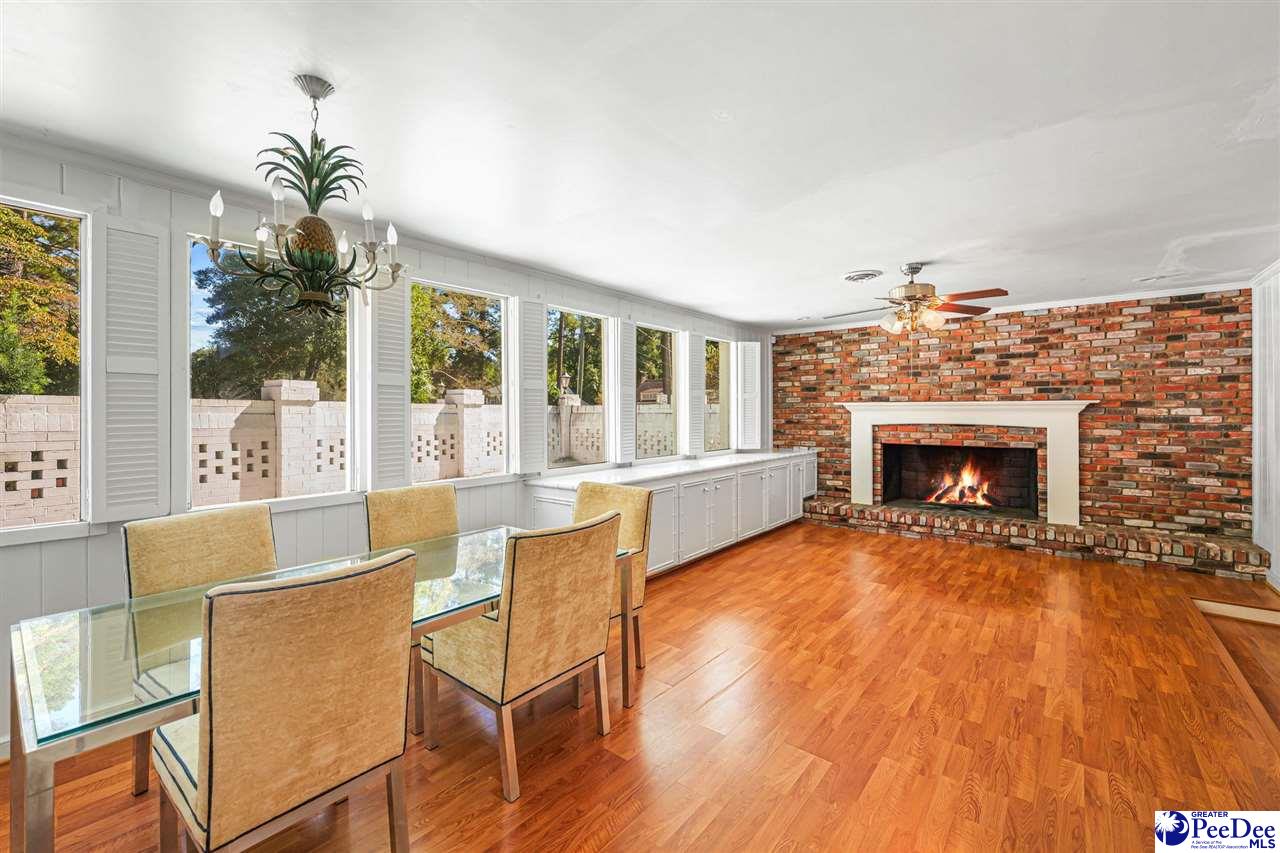
Welcome to 1170 S. Edisto Drive — a timeless Florence landmark situated on the corner of Wisteria Drive and Edisto Drive, right in the heart of the city’s most desirable area. This sprawling single-level residence offers approximately 4,800 square feet of well-designed living space, featuring four bedrooms and three full baths in the main home, plus a detached guest house complete with its own full kitchen and an additional full bath — perfect for guests, extended family, or a private home office. Lovingly cared for by the same family for more than 60 years, this one-of-a-kind property showcases pride of ownership and enduring craftsmanship throughout. Inside, you’ll find generously sized rooms, multiple living and entertaining areas, and timeless details that provide endless opportunities for personalization and modern updates. Outdoors, the property is a private oasis with a gunite swimming pool, custom brick courtyard, and a beautifully designed motor court, offering both elegance and functionality. The corner lot location adds presence and convenience, with mature landscaping framing the home’s classic appeal. Recent updates include a brand-new roof in 2020 and updated HVAC systems within the past decade — ensuring comfort and peace of mind. Homes like this rarely become available. With its exceptional location, spacious layout, and unique charm, 1170 S. Edisto Drive is truly one of Florence’s signature residences — ready for its next chapter. **More pictures to be uploaded after estate sale concludes on 10/12/2025
/u.realgeeks.media/draytonrealty/header.png)
Additional Information
- Area
- Florence
- Subdivision
- Biltmore Forest
- Taxes
- $1,461
- Stories
- 1
- Interior Features
- Entrance Foyer, Ceiling Fan(s), Soaking Tub, Attic, Walk-In Closet(s), Ceilings 8 Feet, Ceilings 9+ Feet, Vaulted Ceiling(s), Solid Surface Countertops, Kitchen Island
- Fireplaces
- 2
- Flooring
- Carpet, Laminate, Wood, Tile, Hardwood
- Exterior Features
- Storage, Outdoor Space (Not Screened)
- Heating
- Central
- Cooling
- Central Air
- Roof
- Architectural Shingle
- Water
- Public
- Elementary School
- Briggs
- Middle School
- Sneed
- High School
- West Florence
Listing courtesy of Listing Agent: Drayton E Lassen () from Listing Office: RE/MAX Professionals.