408 S Addison St, Florence, SC 29501
- $629,999
- 4
- BD
- 5
- BA
- 4,030
- SqFt









- List Price
- $629,999
- Price Change
- ▼ $19,001 1787179348
- Days on Market
- 372
- Status
- ACTIVE-PRICE CHANGE
- MLS#
- 20253380
- Bedrooms
- 4
- Bathrooms
- 5
- Full Baths
- 4
- Living Area
- 4,030
- Lot Size (Acres)
- 0.78
- Year Built
- 2009
Property Description
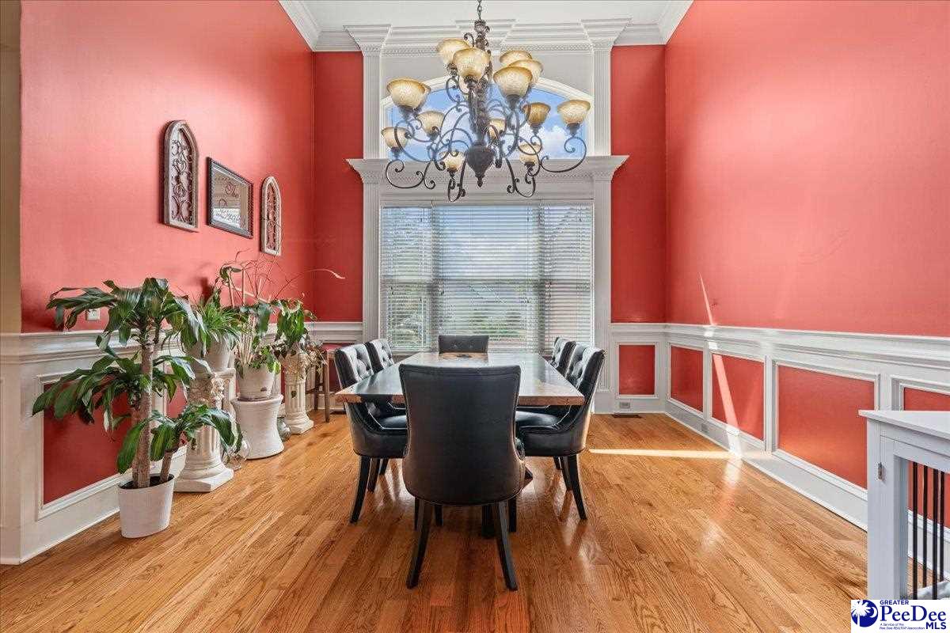
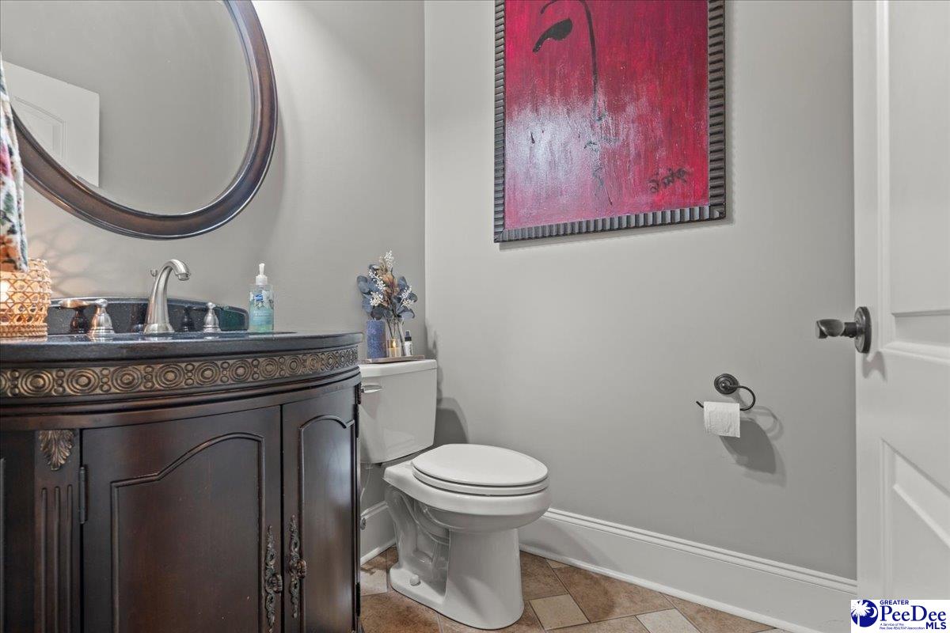
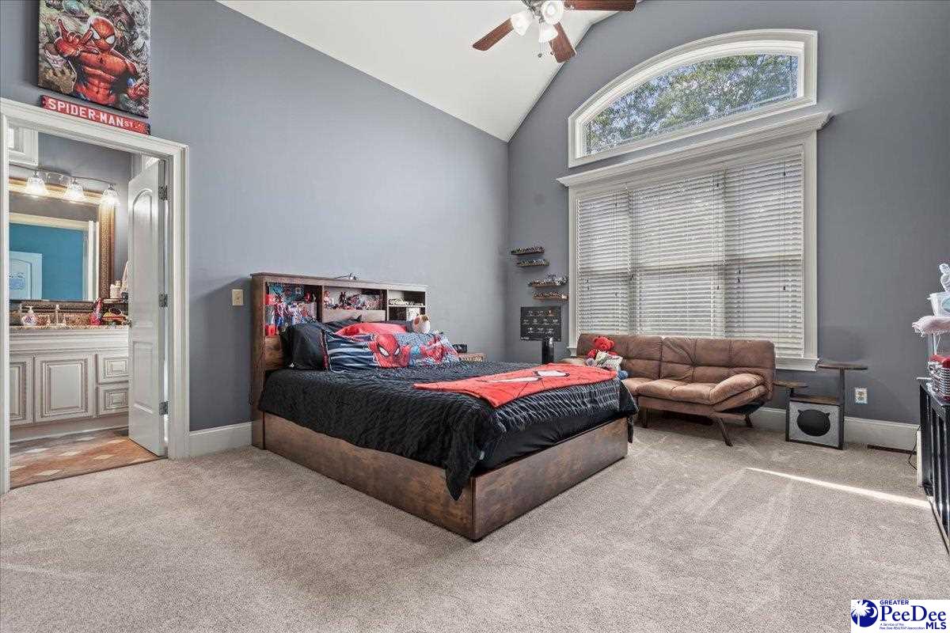
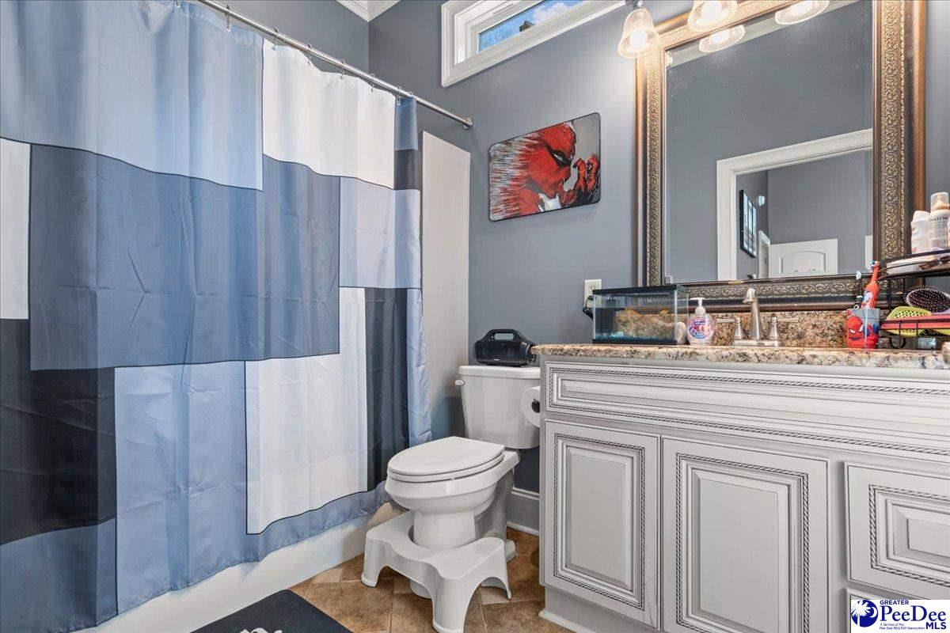
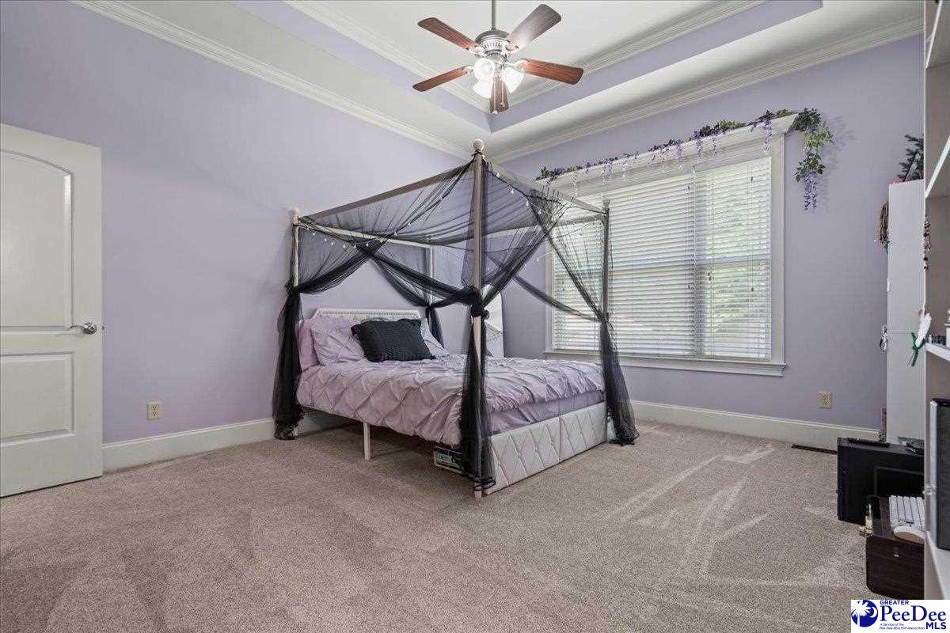
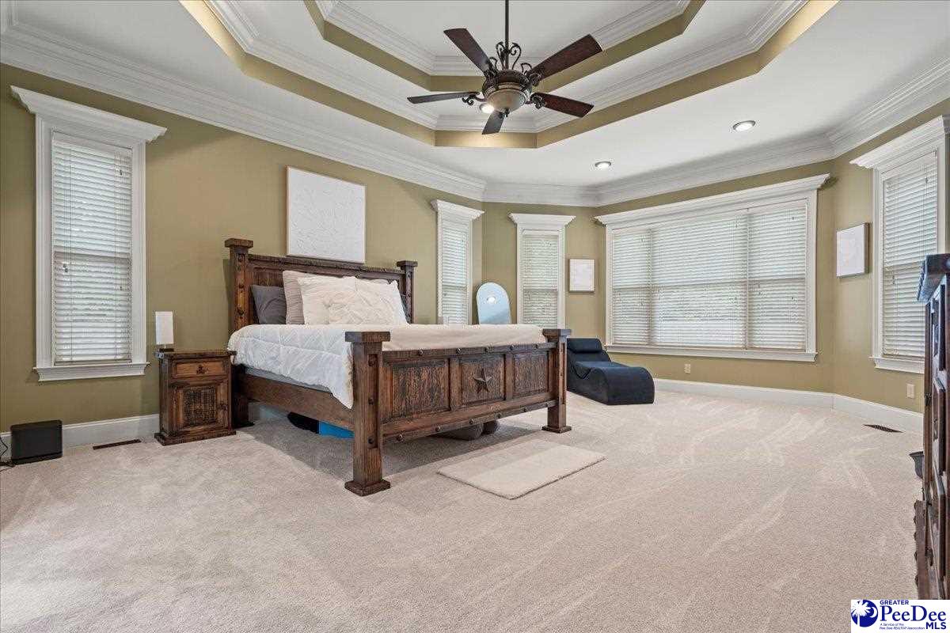
Space, privacy, and impressive upgrades come together at 408 S. Addison Street. Offering over 4,000 square feet on a private 0.73-acre lot, this stately brick home delivers a floor plan that is as functional as it is impressive. Step inside to soaring 15+ foot ceilings, beautiful millwork, abundant natural light, and generous living spaces designed for both everyday comfort and entertaining. The main level features three bedrooms, each with its own private ensuite bath and walk-in closet—a hard-to-find layout offering exceptional privacy and convenience. The kitchen is made for gathering, featuring a dual-fuel range and 5-stage reverse osmosis system. Upstairs offers even more versatility with a fourth bedroom, full bath, and oversized bonus room currently transformed into a custom home theater with high-end audio—perfect as a media room, guest retreat, recreation space, or additional living area. Thoughtful updates include new carpet and fresh paint (2024), updated fixtures, a new 5-ton HVAC system (2024) with warranty, Honeywell smart thermostats, two instant water heaters, and a newer roof with copper valleys. Foam insulation, an encapsulated attic, and 400-amp electrical service add efficiency and functionality. Outside, the 8-foot privacy fence creates a secluded backyard with plenty of room to relax, entertain, and enjoy the outdoors. With 4 bedrooms, 4.5 baths, 4,030 sq. ft., extensive updates, and a newly reduced price of $629,999, 408 S. Addison Street offers exceptional space and value in West Florence. Schools: Lucy T. Davis Elementary | Moore Middle | West Florence High
/u.realgeeks.media/draytonrealty/header.png)
Additional Information
- Area
- Florence
- Subdivision
- Hampton Pointe
- Taxes
- $1,856
- HOA Fee
- $150
- Stories
- 2
- Interior Features
- Ceiling Fan(s), Pulldown Stairs, Walk-In Closet(s), Ceilings 9+ Feet
- Flooring
- Carpet, Wood, Tile, Hardwood
- Garage Spaces
- 2
- Exterior Features
- Outdoor Space (Not Screened)
- Heating
- Gas Pack
- Cooling
- Central Air, Heat Pump
- Roof
- Architectural Shingle
- Water
- Public
- Elementary School
- Lucy T. Davis/Moore
- Middle School
- John W Moore Middle
- High School
- West Florence
Listing courtesy of Listing Agent: Alexis Fleming () from Listing Office: RE/MAX Professionals.