1013 Miller Terrace, Hartsville, SC 29550-5056
- $349,000
- 4
- BD
- 3
- BA
- 3,043
- SqFt










- List Price
- $349,000
- Price Change
- ▼ $26,000 1774478056
- Days on Market
- 344
- Status
- ACTIVE
- MLS#
- 20253141
- Bedrooms
- 4
- Bathrooms
- 3
- Full Baths
- 3
- Living Area
- 3,043
- Lot Size (Acres)
- 1.06
- Style
- Traditional
- Year Built
- 1978
Property Description
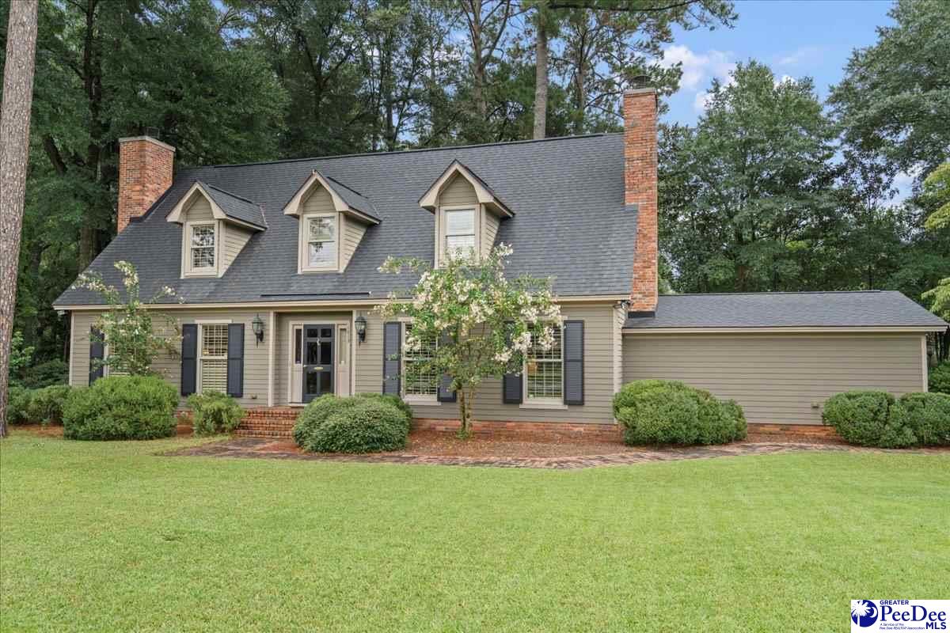
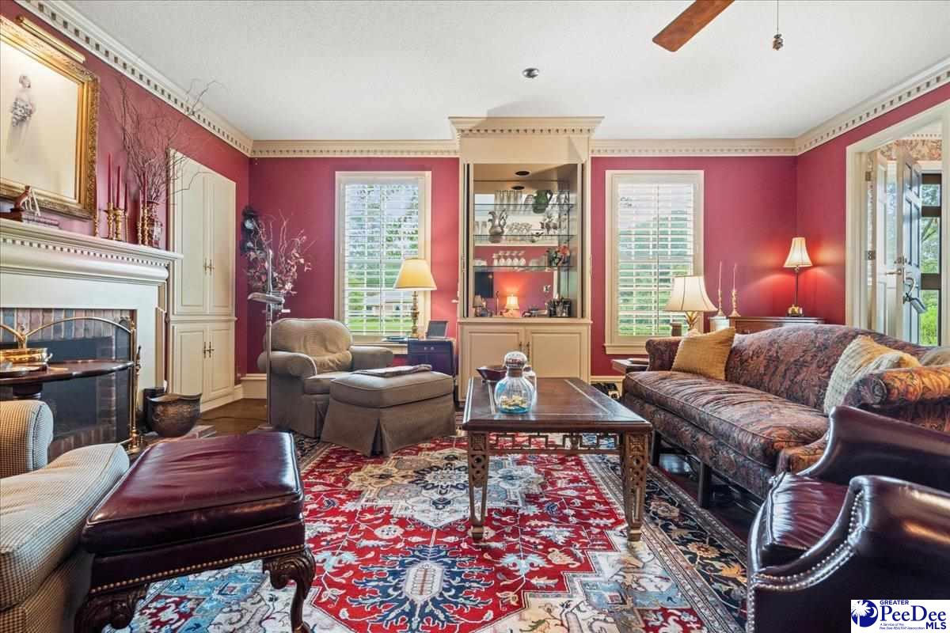
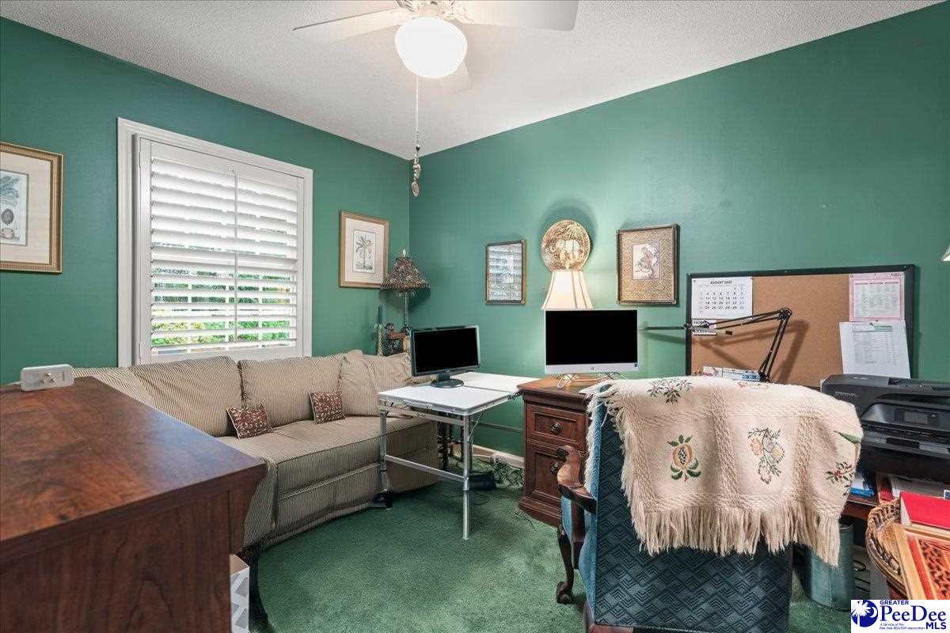
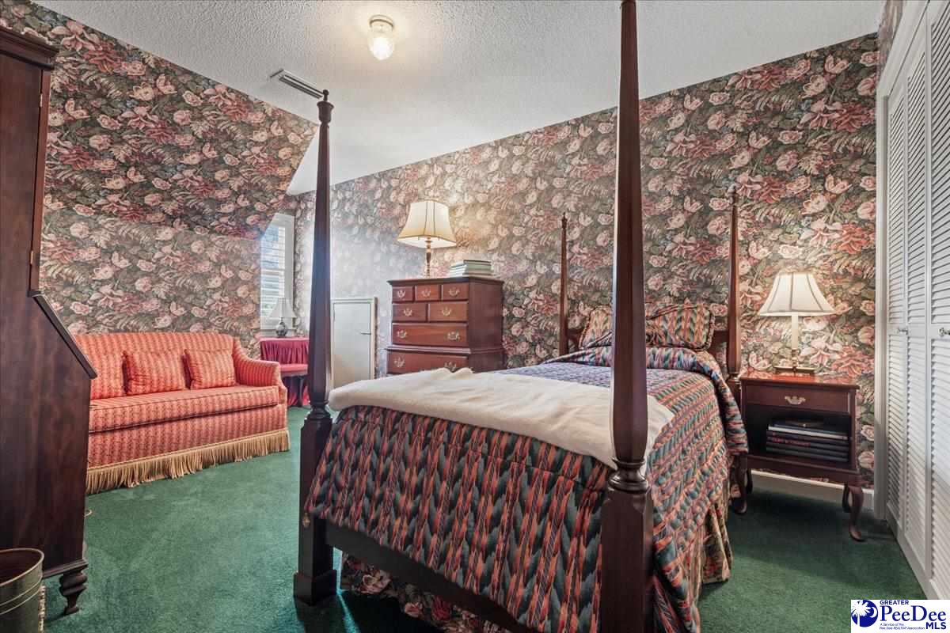
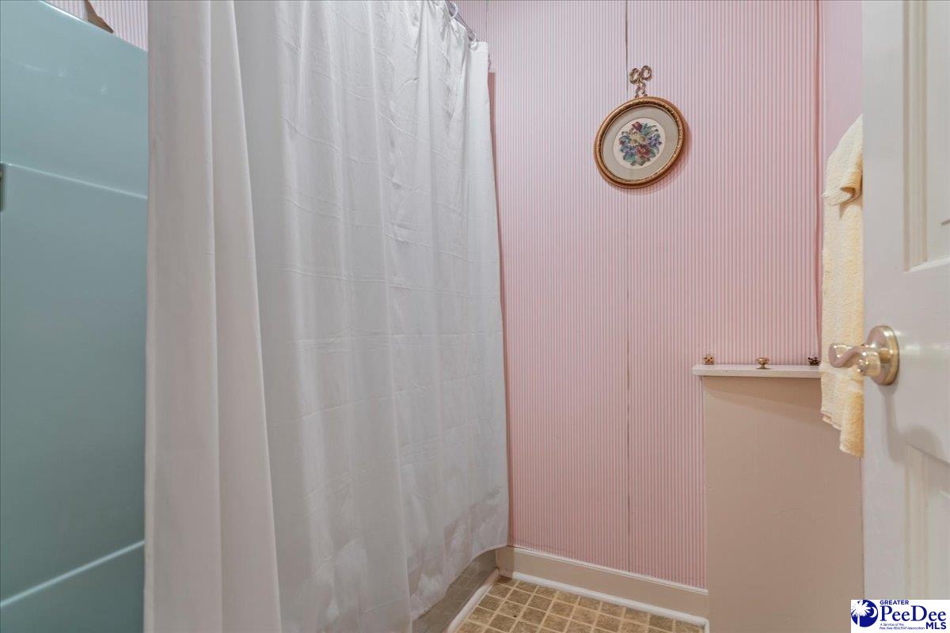
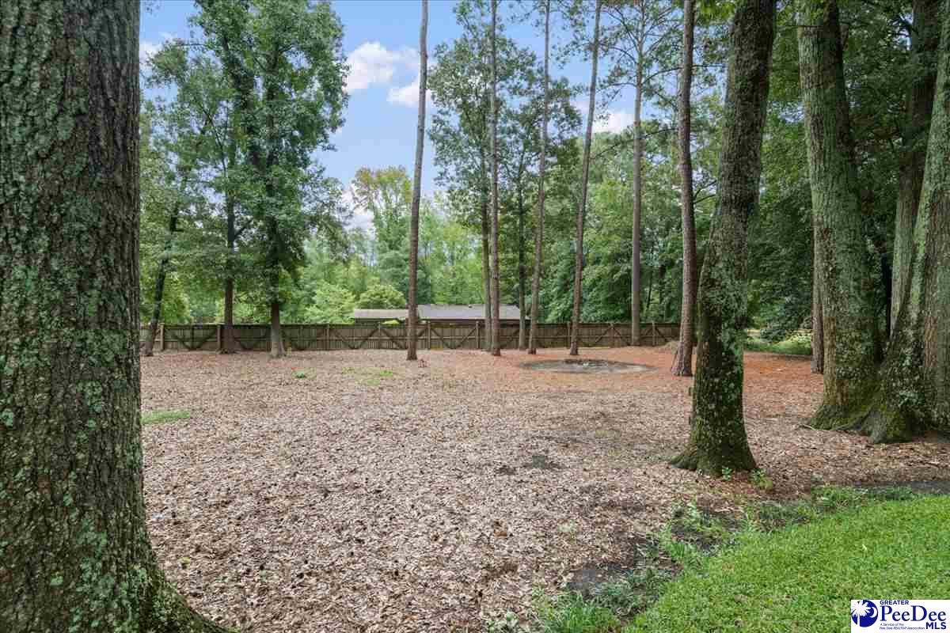
This beautiful traditional two-story home is located near the end of a quiet cul-de-sac in the desirable Carolina Elementary School district. With 4 bedrooms and 3 full bathrooms, this home offers both space and functionality. You'll find three bedrooms and two full baths upstairs, while the downstairs features a guest bedroom and a full bath — perfect for hosting visitors or multigenerational living. Hardwood floors flow throughout the main level. The living room features a cozy wood-burning fireplace and exquisite original wood bead board ceilings with dental crown molding; the family room offers the added charm of a fireplace with gas logs. Built in cabinets on both sides of the fireplace which adds southern charm to this very spacious room. Decorative molding is throughout the home which adds a touch of timeless character. Lots of storage space upstairs and downstairs. The kitchen and breakfast nook overlook a beautiful backyard patio and gardens with several pathways. The perfect backyard for entertaining or enjoying a peaceful morning with coffee or an afternoon cocktail. Large side yard with a custom built playhouse with electricity. County water services the home, and a well is used for sprinkler system. House can be switched to well water if preferred. Roof 2023, HVAC upstairs 2018, HVAC downstairs 2016. Termite bond is with Terminix. Septic pumped 5 years ago Don’t miss this rare opportunity to own a well-cared-for home in a quiet location with plenty of charm and character.
/u.realgeeks.media/draytonrealty/header.png)
Additional Information
- Area
- Hartsville
- Subdivision
- County
- Taxes
- $935
- Stories
- 2
- Interior Features
- Entrance Foyer, Ceiling Fan(s), Shower, Walk-In Closet(s)
- Fireplaces
- 2
- Flooring
- Carpet, Vinyl, Wood, Hardwood
- Garage Spaces
- 1
- Exterior Features
- Irrigation Well, Sprinkler System, Other/See Remarks
- Heating
- Heat Pump
- Cooling
- Heat Pump
- Roof
- Architectural Shingle
- Water
- Public, Well
- Elementary School
- Carolina
- Middle School
- Hartsville
- High School
- Hartsville
Listing courtesy of Listing Agent: Lucy C Brown () from Listing Office: Brown & Coker Realty.