3241 Lakeshore Drive, Florence, SC 29501
- $799,000
- 4
- BD
- 5
- BA
- 4,000
- SqFt














- List Price
- $799,000
- Price Change
- ▼ $30,900 1783445418
- Days on Market
- 344
- Status
- ACTIVE-PRICE CHANGE
- MLS#
- 20253124
- Bedrooms
- 4
- Bathrooms
- 5
- Full Baths
- 4
- Living Area
- 4,000
- Lot Size (Acres)
- 0.53
- Style
- Traditional
- Year Built
- 1979
Property Description
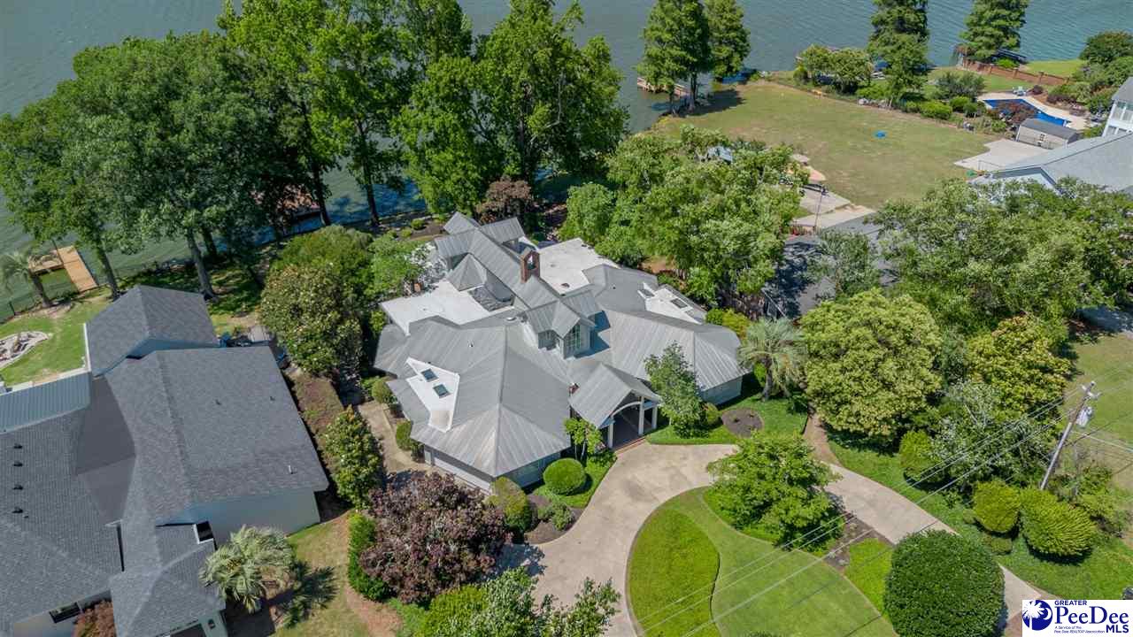
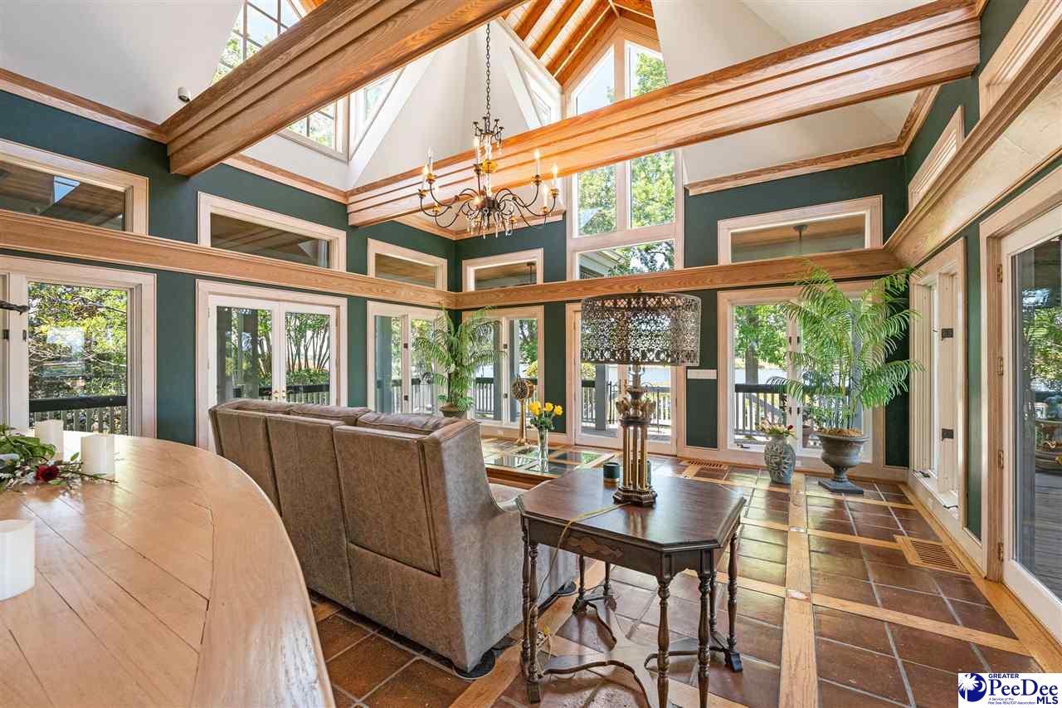
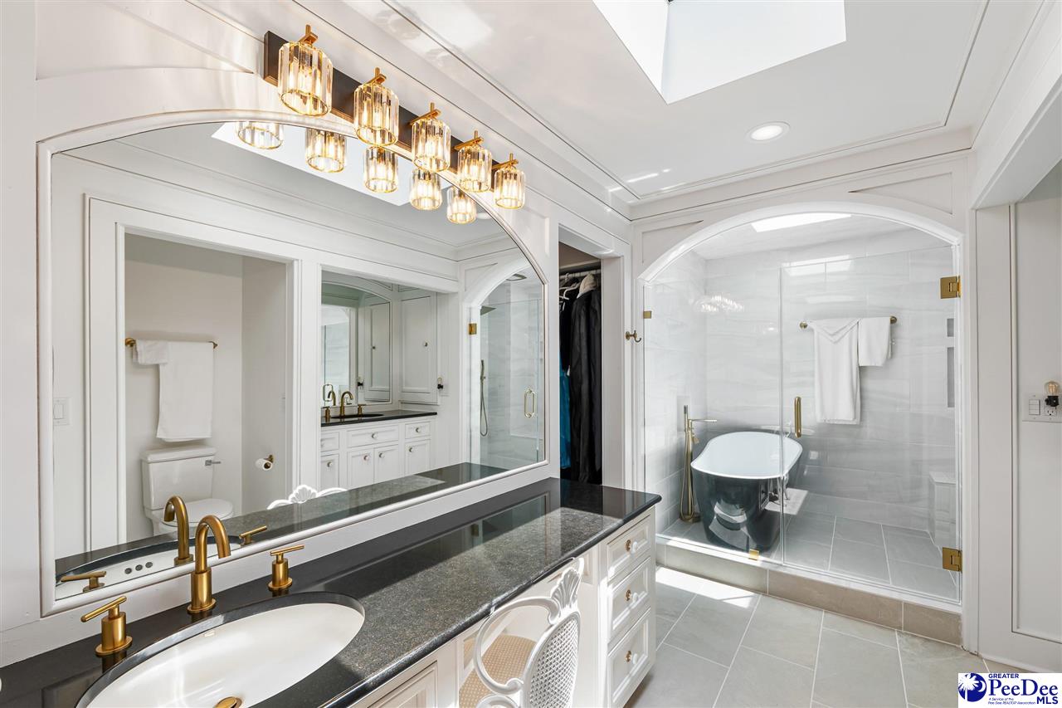
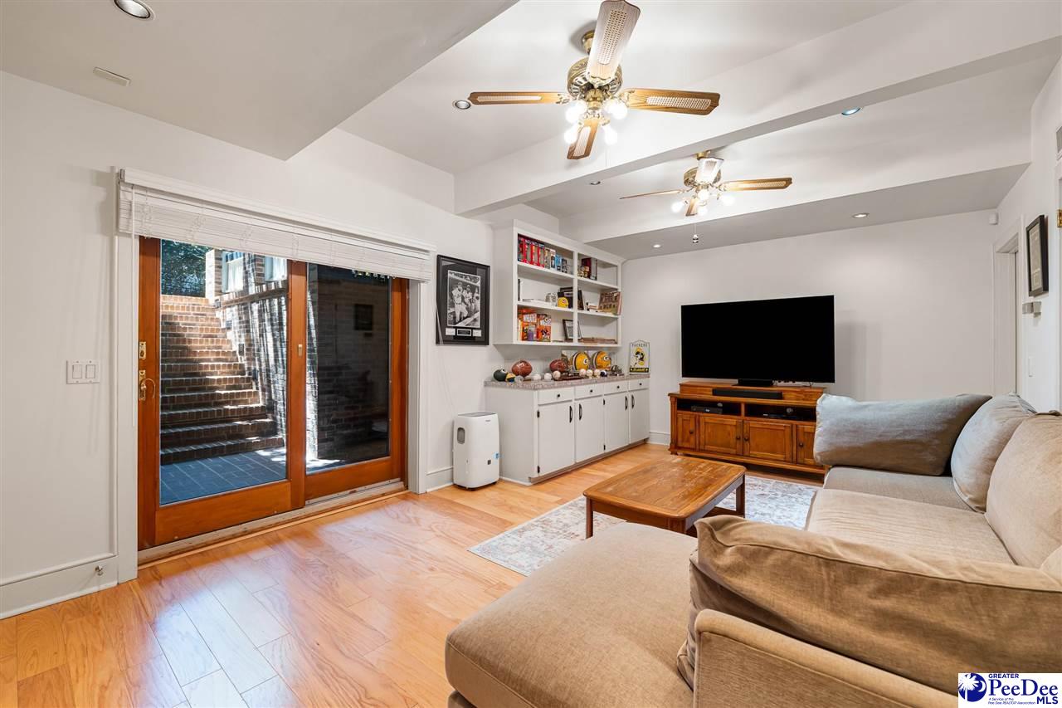
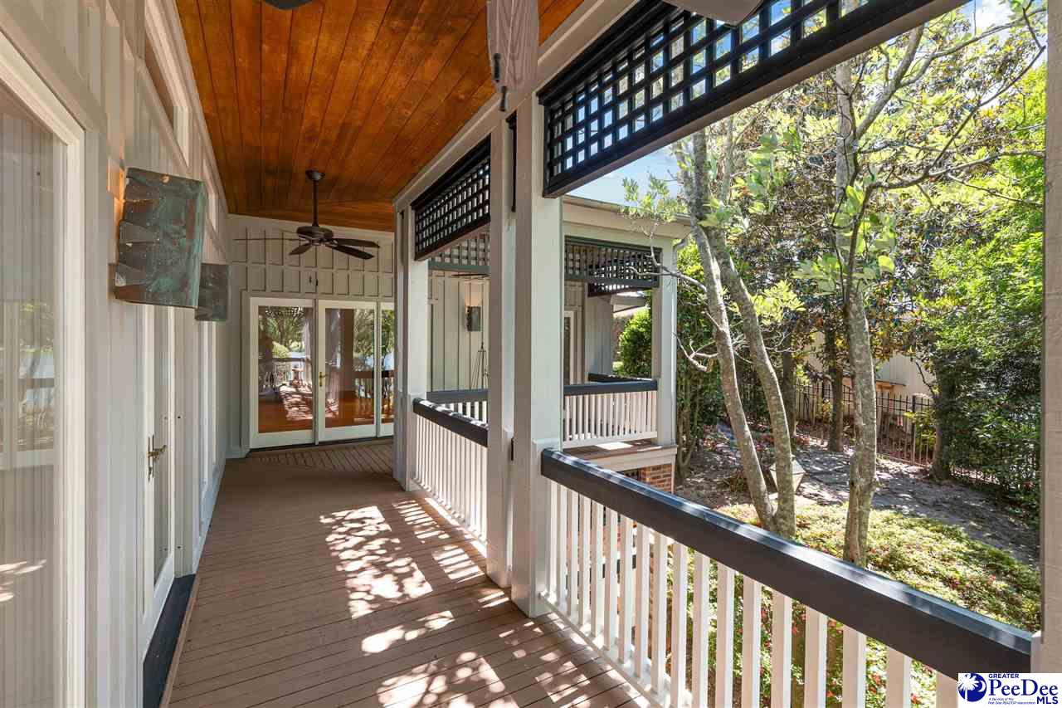
Discover your perfect 4000 sq-ft, lakefront sanctuary in this stunning four-bedroom, four-bathroom home with an additional bonus of a private entranced suite with full bath. Multigenerational living is a breeze with the main bedroom in one wing of the house, three addition full sized bedrooms and two full baths in another wing, and the additional full-suite in the lower level. This impressive residence showcases an open floor plan with 20-ft ceilings in living room and great room, which seamlessly connects the kitchen and two dining areas, creating an ideal environment for both daily life and entertaining guests. The double-sided fireplace and wine cellar offer a touch of sophistication that mixed with the practical accessibility to community resources makes this home second to none. Natural light floods every corner of this home, highlighting the spacious interior and creating a warm, welcoming atmosphere throughout. Step outside to experience the true magic of lakefront living. The fully fenced outdoor space offers breathtaking sunset views from the wrap around porch, dock, or new brick lake front patio, all of which transforms your backyard into a daily theater of natural beauty. With abundant natural light, spacious rooms, and that coveted lakefront location, this home offers a rare opportunity to embrace both luxury and nature.
/u.realgeeks.media/draytonrealty/header.png)
Additional Information
- Area
- Florence
- Subdivision
- Forest Lake
- Taxes
- $2,981
- HOA Fee
- $175
- Stories
- 1
- Interior Features
- Ceiling Fan(s), Cathedral Ceiling(s), Shower, Attic, Pulldown Stairs, Walk-In Closet(s), Ceilings 9+ Feet, Vaulted Ceiling(s), Solid Surface Countertops, Kitchen Island
- Fireplaces
- 1
- Flooring
- Carpet, Wood, Tile, Hardwood
- Garage Spaces
- 2
- Exterior Features
- Irrigation Well, Sprinkler System
- Heating
- Heat Pump
- Cooling
- Heat Pump
- Roof
- Metal
- Water
- Public
- Elementary School
- Delmae/Moore
- Middle School
- Sneed
- High School
- West Florence
Listing courtesy of Listing Agent: Beth S Jones () from Listing Office: C/B McMillan and Assoc..