4135 W Pelican Ln, Florence, SC 29501
- $780,000
- 5
- BD
- 4
- BA
- 4,451
- SqFt







- List Price
- $780,000
- Price Change
- ▼ $10,000 1784611960
- Days on Market
- 383
- Status
- ACTIVE-PRICE CHANGE
- MLS#
- 20252587
- Bedrooms
- 5
- Bathrooms
- 4
- Full Baths
- 3
- Living Area
- 4,451
- Lot Size (Acres)
- 0.89
- Style
- Other/See Remarks
- Year Built
- 2001
Property Description
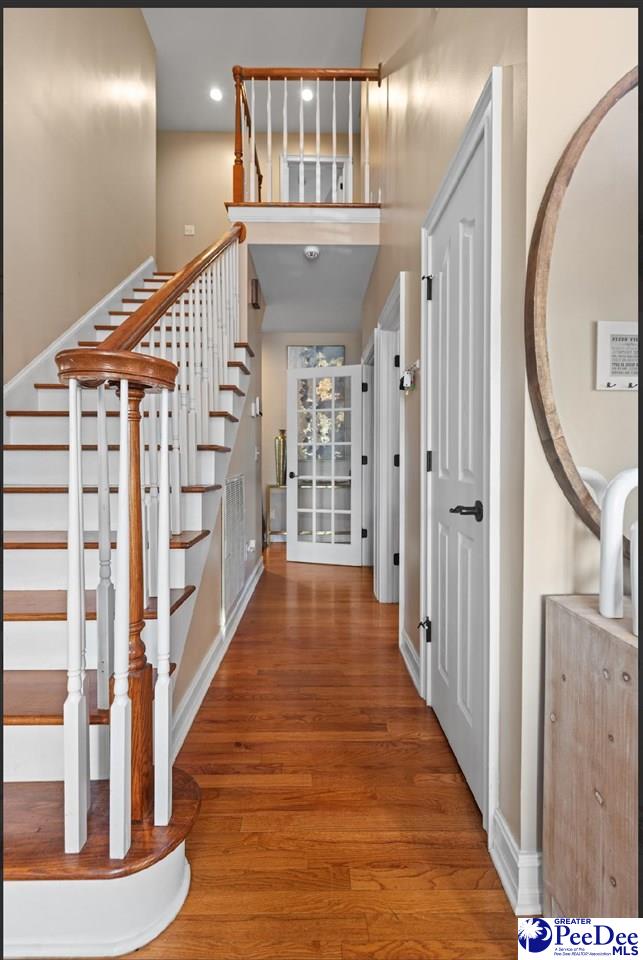
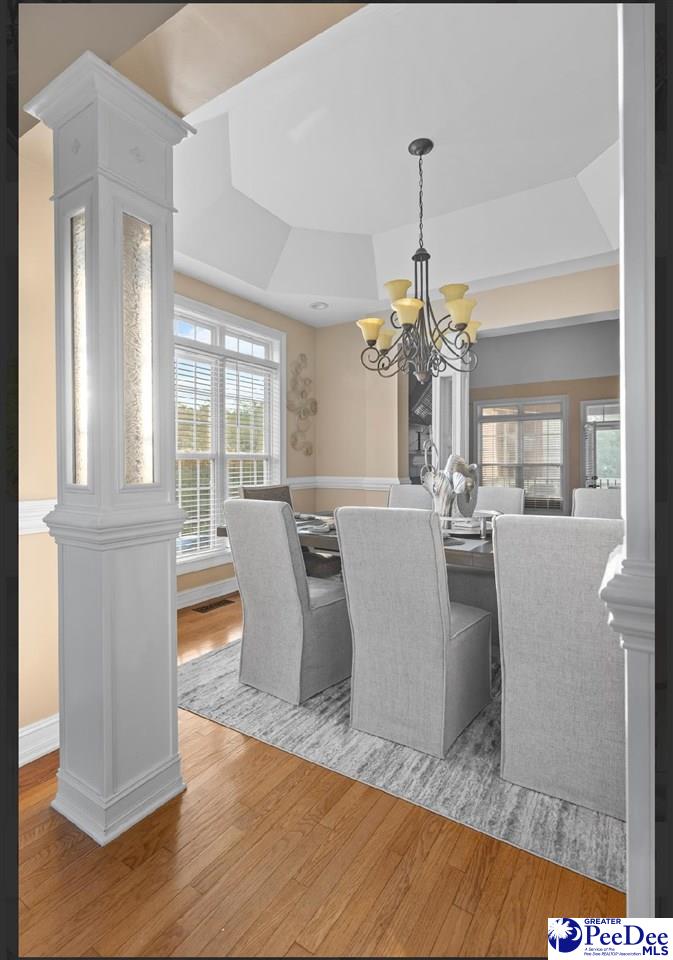
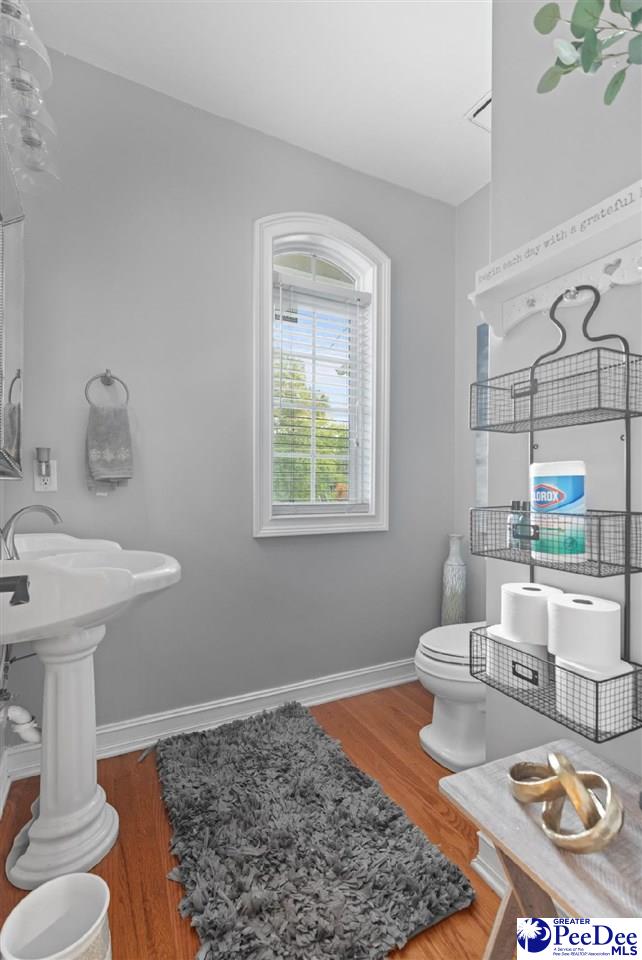
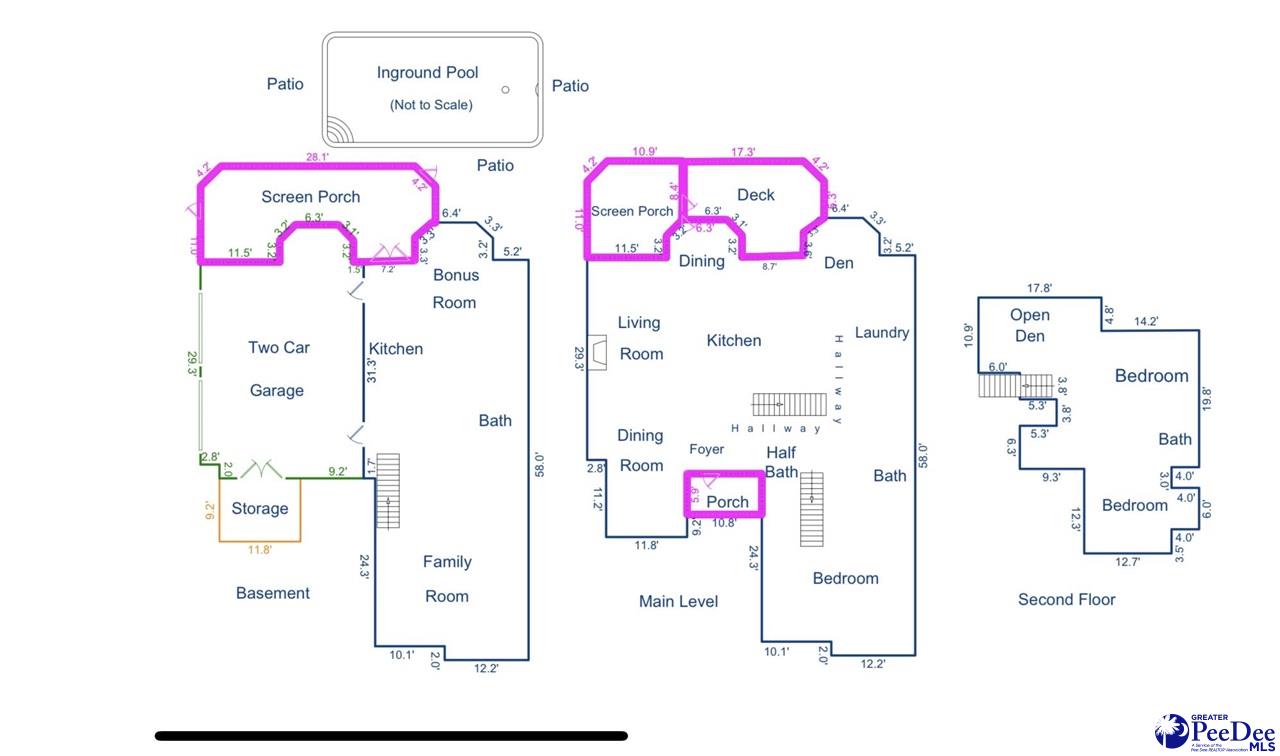
*New Roof *New HVAC unit *New Water Heater* Lakefront Custom Home | 0.89 Acres | Saltwater Pool | Private Pier Luxury meets lifestyle in this private West Florence retreat on 2 lots on Lake Oakdale. Set on a gated 0.89-acre corner lot with ~210 ft of private lake frontage, this home offers nearly 4,500 sq ft including the finished walkout basement. FEATURES: 2 story entry way that leads to open floor plan featuring custom trey ceilings in step down family room, a gorgeous chef’s kitchen and turret style vaulted ceiling in the breakfast nook with bay windows. The spacious Owner’s bedroom and renovated en suite are on the main level along with a guest bedroom featuring a large bay window with pool views, built ins with granite and a half bath. Also on the main level is an office/formal living room, formal dining room and leads out to a large screened in porch with tv hook up and vaulted teakwood ceiling. Enjoy lake and pool views from the open deck with tiled floors, perfect for your grilling setup. The upstairs includes 2 bedrooms, full bath and a large loft area that overlooks the family room below. French door opens to staircase to fully finished walkout basement. Over 1100 sq ft in this basement that is perfect for entertaining with a feature tv wall with led lights and fireplace, tile floors, stainless steel refrigerator, 5th bedroom, 3rd full bath. The large prep area has cherry wood built in cabinets, granite countertops and plenty of closets for storage space. This home also includes a central vacuum system and a Sani-dry basement dehumidifier system. There are 2 doors that lead to the oversized garage with workshop area and a 9x11 storage room. Walking out of the basement into the lower level screened in patio which leads to the star of this home, the custom built Gunite saltwater pool area. A 6’ stone wall water fountain with lighting, a privacy wall and plenty of space for entertaining surrounded by mature palm trees. You can follow a path to a private pier or to the 2023 finished outbuilding with drywall, electric, water and AC unit. A full house Generac generator (2023) ensures that your power is not interrupted during any storms. This is more than a home—it’s a Serene Lakefront Retreat.
/u.realgeeks.media/draytonrealty/header.png)
Additional Information
- Area
- Florence
- Subdivision
- Oakdale
- Stories
- 1
- Interior Features
- Entrance Foyer, Ceiling Fan(s), Cathedral Ceiling(s), Shower, Walk-In Closet(s), Wet Bar, Ceilings 9+ Feet, Tray Ceiling(s), Vaulted Ceiling(s), Solid Surface Countertops, Kitchen Island
- Fireplaces
- 2
- Flooring
- Carpet, Wood, Tile, Hardwood
- Garage Spaces
- 2
- Exterior Features
- Screened Outdoor Space, Covered Outdoor Ceiling Fan
- Heating
- Central
- Cooling
- Central Air
- Roof
- Composite Shingle
- Water
- Public
- Elementary School
- Carver/Moore
- Middle School
- John W Moore Middle
- High School
- West Florence
Listing courtesy of Listing Agent: Katherine Mason () from Listing Office: My Real Estate Group,LLC.