118 Ford Ave, Mullins, SC 29574
- $320,000
- 6
- BD
- 3
- BA
- 5,182
- SqFt








- Sold Price
- $320,000
- List Price
- $350,000
- Closing Date
- May 01, 2026
- Days on Market
- 357
- Status
- SOLD
- MLS#
- 20251777
- Bedrooms
- 6
- Bathrooms
- 3
- Full Baths
- 3
- Living Area
- 5,182
- Lot Size (Acres)
- 1.21
- Style
- Victorian
- Year Built
- 1900
Property Description
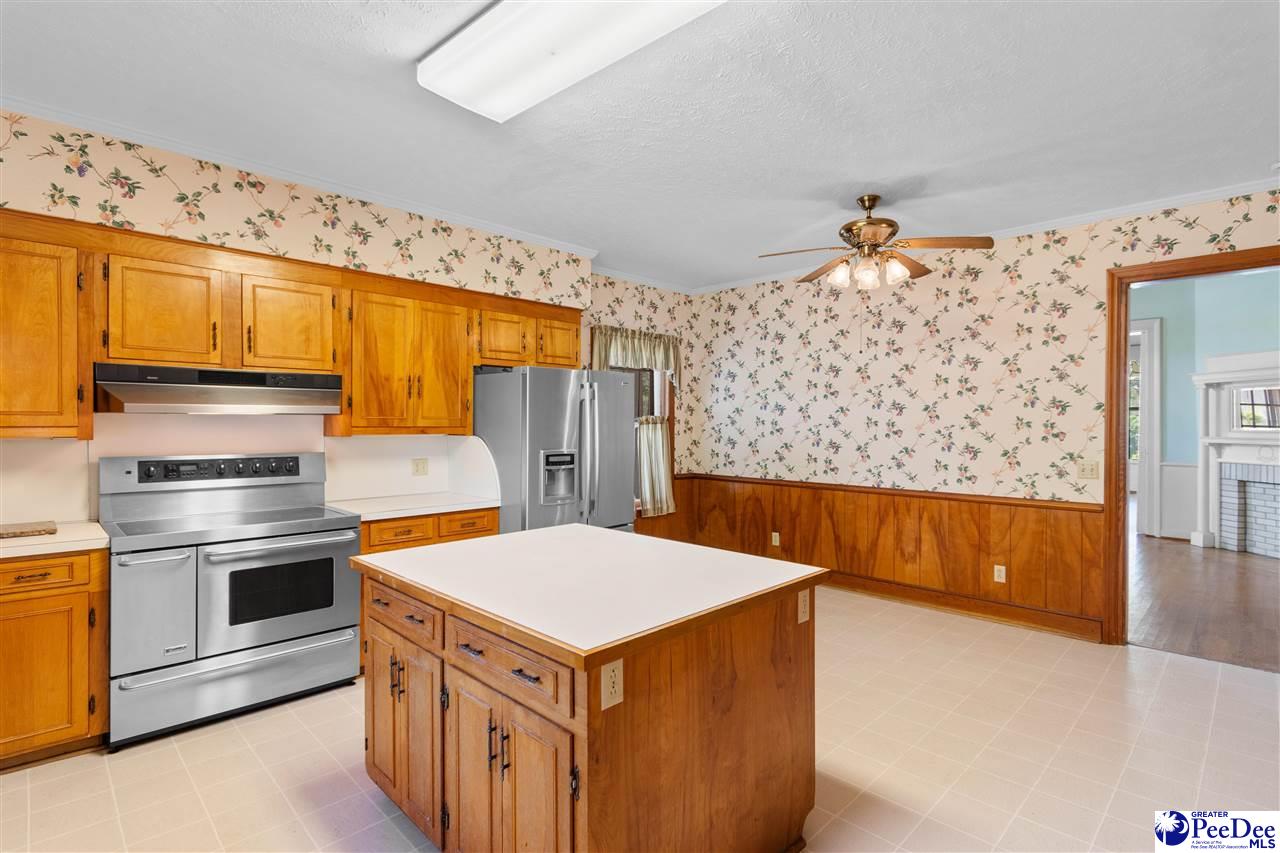
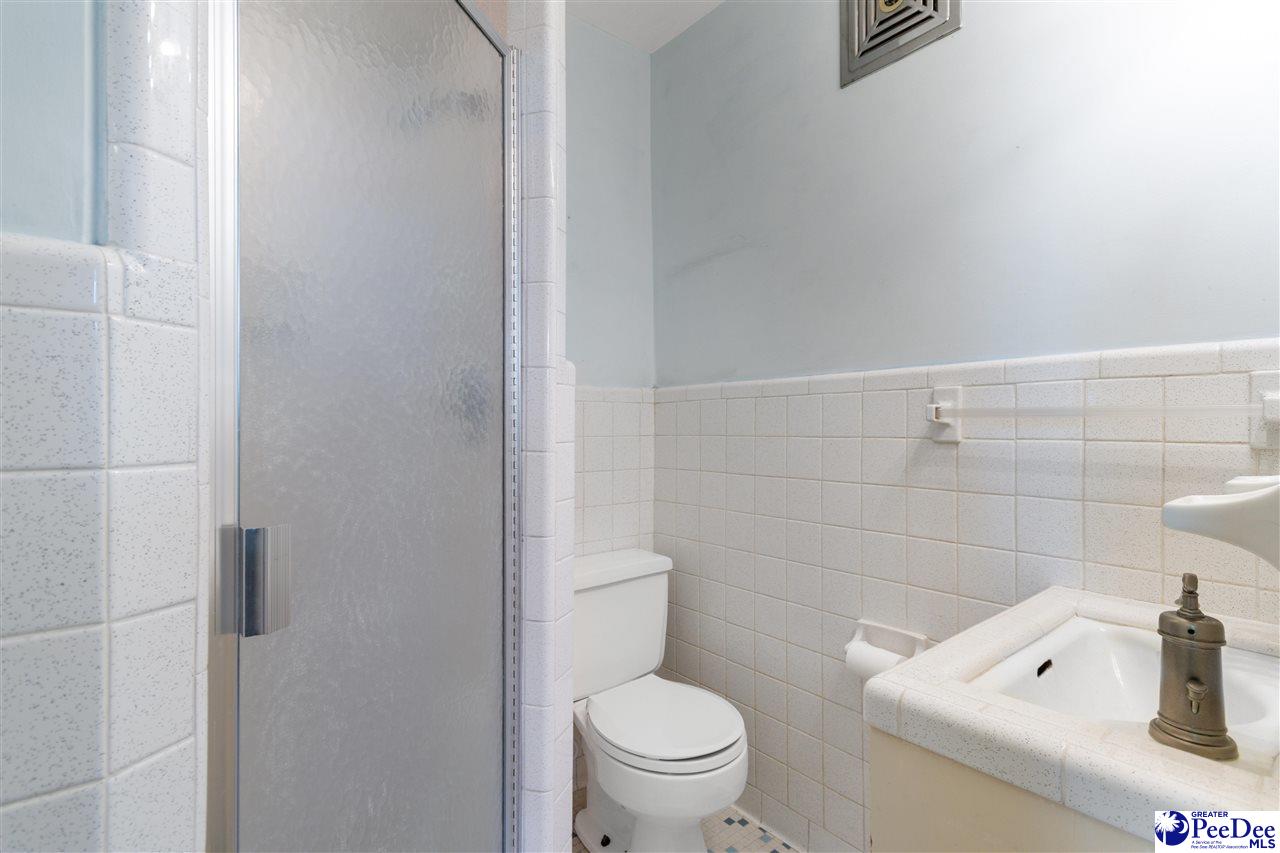
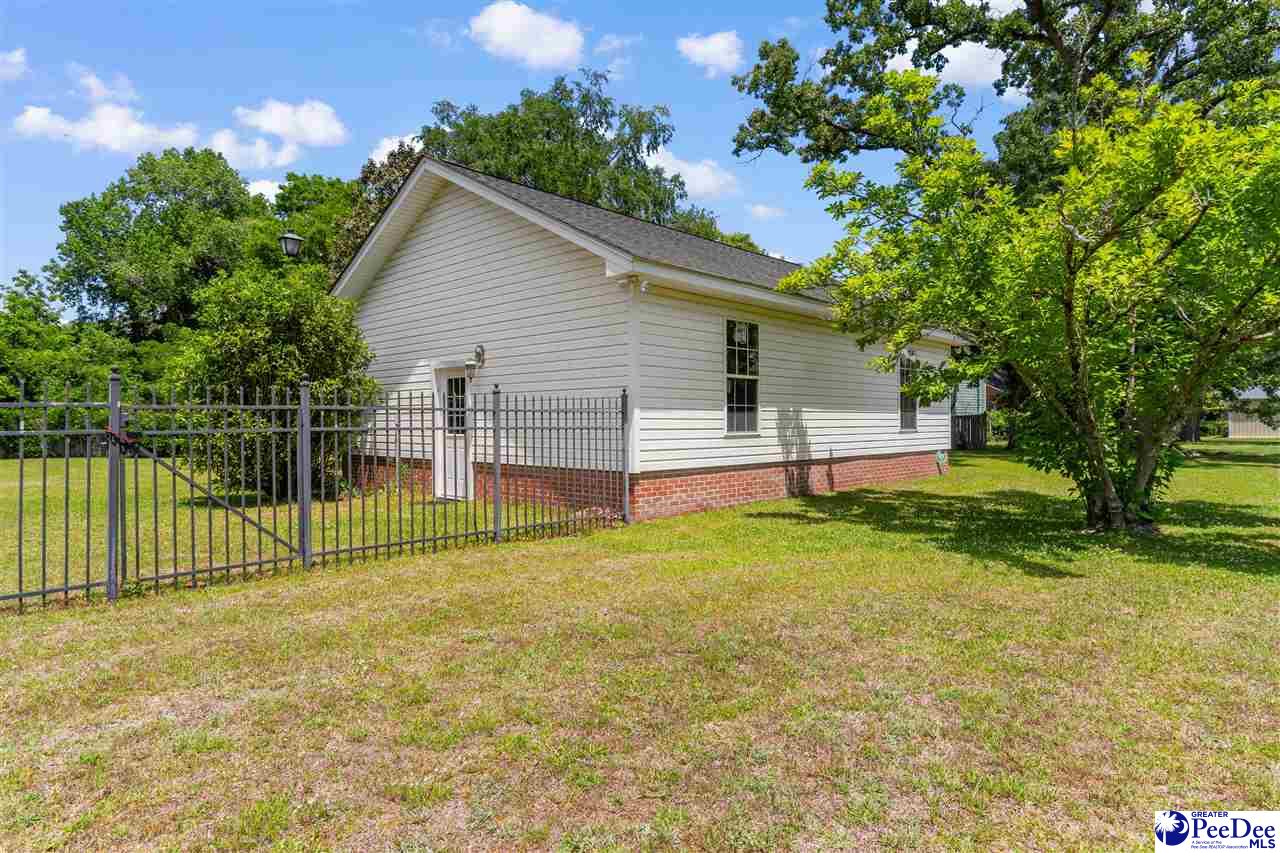
Step into a world of elegance and charm with this exquisite Victorian home, blending historic character with modern comforts. Nestled on a generous 1.2 acre lot, this 5,000 square foot house offers an abundance of space and timeless appeal. It's perfect for anyone seeking a unique place to call home. The property retains its Victorian charm with intricate architectural details, including 11 ft. high ceilings, decorative moldings, multiple fireplaces and large windows that flood the space with natural light. The cozy parlor is great for unwinding and spending quality time with loved ones. The double pocket doors separate the space with the formal dining room. The kitchen is spacious with stainless steel appliances, abundance of cabinets, a work island and pantry closet. The master bedroom is large with a private ensuite bathroom. One additional bedroom on the main floor with a private bathroom. There is a flex room that would make a great office or playroom. The second floor has three additional generously sized bedrooms that share a hall bathroom. They also share a grand bonus room that would be perfect for a second floor living room. Adjacent to one bedroom is a walk in attic/storage closet that is climate controlled. Enjoy evenings rocking on the front porch. The yard is large, fenced and ready for all the hobbies that make you happy. There is also a detached garage. This charming home is needing some updates and will be sold as is.
/u.realgeeks.media/draytonrealty/header.png)
Additional Information
- Area
- Mullins
- Subdivision
- City
- Taxes
- $3,640
- Stories
- 1
- Interior Features
- Entrance Foyer, Ceiling Fan(s), Shower, Attic, Ceilings 9+ Feet, Vaulted Ceiling(s), Kitchen Island
- Fireplaces
- 2
- Flooring
- Wood, Hardwood
- Garage Spaces
- 2
- Exterior Features
- Outdoor Space (Not Screened)
- Heating
- Central
- Cooling
- Central Air
- Roof
- Architectural Shingle
- Water
- Public
- Elementary School
- Palmetto
- Middle School
- North Mullins
- High School
- Mullins High
Listing courtesy of Listing Agent: Catherine Patterson () from Listing Office: Drayton Realty Group.
Selling Office: exp Realty Greyfeather Group.